Share this with your friends


+17045766234
Ivester Jackson Christie's
11201 Tavernay E Parkway Unit #8, Charlotte, NC 28262
- $665,000
- 5
- BD
- 4
- BA
- 3,988
- SqFt




Listing courtesy of Dane Warren Real Estate. kuchimanchi@gmail.com
Sold listing courtesy of Dane Warren Real Estate
- Sold Price
- $665,000
- List Price
- $674,750
- MLS#
- 4277991
- Status
- CLOSED
- Days on Market
- 164
- Property Type
- Residential
- Year Built
- 1996
- Closing Date
- Jan 07, 2026
- Bedrooms
- 5
- Bathrooms
- 4
- Full Baths
- 4
- Lot Size
- 13,416
- Lot Size Area
- 0.308
- Living Area
- 3,988
- Sq Ft Total
- 3988
- County
- Mecklenburg
- Subdivision
- Lexington
- Building Name
- Lexington
- Special Conditions
- None
- Waterfront Features
- None
Property Description
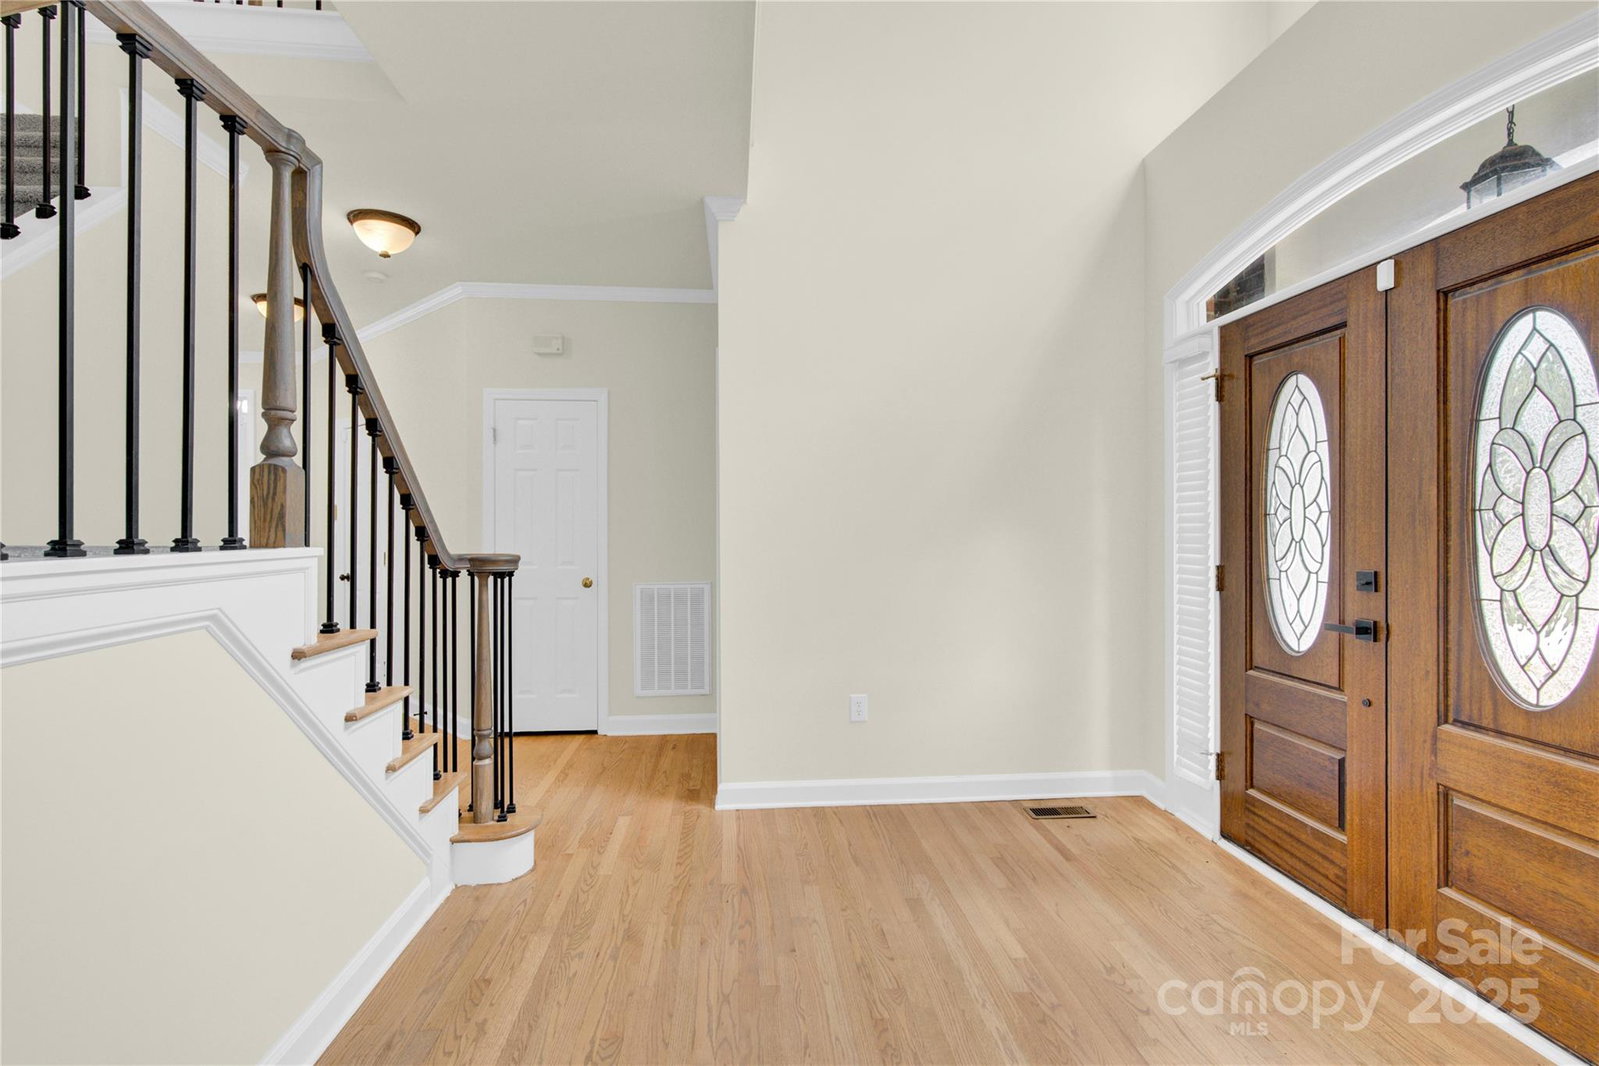
Fully renovated beautiful John Weiland home in the highly desirable Lexington community of University City! This 5-bedroom, 4-bath masterpiece offers nearly 4,000 sq ft of refined living space. Enter through a dramatic two-story foyer into a light-filled two-story family room with soaring ceilings. The updated kitchen features sleek finishes and quartz counter tops. Enjoy refinished hardwood floors, fresh paints and a brand-new primary bathroom with a luxurious walk-in shower. The fully finished walkout basement includes a family room, movie room, full bedroom with attached bath, and ample storage. Step outside to a breathtaking stone patio and a wooded backyard. Community features a clubhouse, pool, tennis & pickleball courts, playground, sidewalks, and street lights, and offers easy access to I-85 and I-485, along with convenient proximity to shopping, restaurants, and other local amenities.
Additional Information
- Hoa Fee
- $1,050
- Hoa Fee Paid
- Annually
- Community Features
- Clubhouse, Game Court, Outdoor Pool, Picnic Area, Playground, Sidewalks, Sport Court, Street Lights, Tennis Court(s)
- Fireplace
- Yes
- Interior Features
- Attic Stairs Pulldown, Kitchen Island, Open Floorplan, Pantry, Walk-In Closet(s), Walk-In Pantry
- Floor Coverings
- Carpet, Laminate, Wood
- Equipment
- Convection Microwave, Convection Oven, Dishwasher, Disposal, Exhaust Fan, Gas Cooktop
- Foundation
- Basement
- Laundry Location
- Gas Dryer Hookup, Laundry Room, Upper Level
- Heating
- Central, Heat Pump
- Water
- City
- Sewer
- Public Sewer
- Exterior Features
- Fire Pit, Lawn Maintenance
- Exterior Construction
- Hard Stucco
- Roof
- Architectural Shingle
- Parking
- Driveway, Attached Garage, Garage Door Opener, Garage Faces Front, Keypad Entry
- Driveway
- Concrete
- Lot Description
- Wooded
- Elementary School
- Mallard Creek
- Middle School
- Ridge Road
- High School
- Mallard Creek
- Builder Name
- John Wieland
- Total Property HLA
- 3988
Mortgage Calculator
“ Based on information submitted to the MLS GRID as of . All data is obtained from various sources and may not have been verified by broker or MLS GRID. Supplied Open House Information is subject to change without notice. All information should be independently reviewed and verified for accuracy. Some IDX listings have been excluded from this website. Properties may or may not be listed by the office/agent presenting the information © 2026 Canopy MLS as distributed by MLS GRID”

Last Updated: