6532 Prosperity Commons Drive, Charlotte, NC 28269
- $449,900
- 4
- BD
- 3
- BA
- 2,927
- SqFt




Listing courtesy of Ethics Realty Inc. sami@EthicsRealty.com
Sold listing courtesy of Better Homes and Gardens Real Estate Paracle
- Sold Price
- $449,900
- List Price
- $449,900
- MLS#
- 4277974
- Status
- CLOSED
- Days on Market
- 27
- Property Type
- Residential
- Year Built
- 2007
- Closing Date
- Aug 01, 2025
- Bedrooms
- 4
- Bathrooms
- 3
- Full Baths
- 2
- Half Baths
- 1
- Lot Size
- 6,098
- Lot Size Area
- 0.14
- Living Area
- 2,927
- Sq Ft Total
- 2927
- County
- Mecklenburg
- Subdivision
- Prosperity Ridge
- Special Conditions
- None
- Dom
- Yes
Property Description
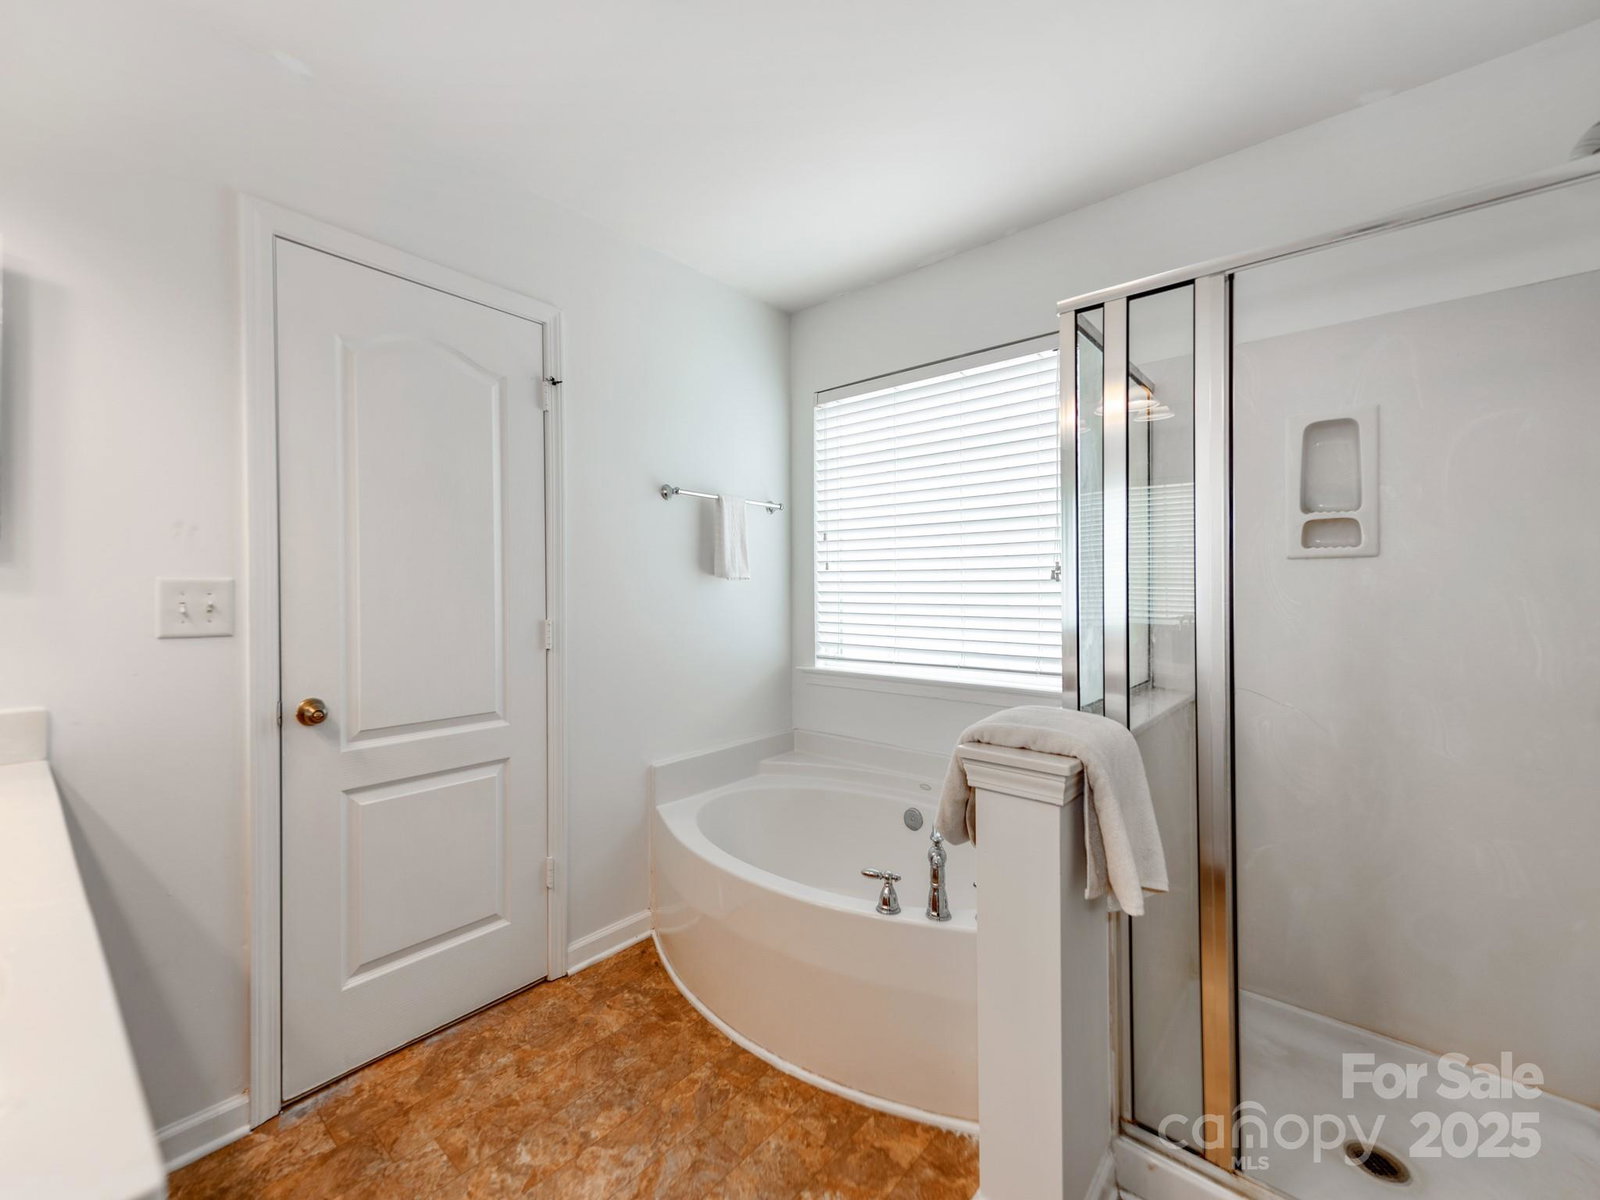
Spacious and beautifully maintained, this 4-bedroom home offers an open floor plan with nearly 3,000 sq ft of living space, perfect for both everyday living and entertaining. Ideally located just minutes from I-485, I-85, I-77, UNCC, Concord Mills, Northlake Mall, IKEA, and Lake Norman, with shopping, dining, and coffee shops all nearby. Inside, enjoy multiple gathering areas including a formal living room, cozy family room, and a large upstairs loft. The kitchen boasts abundant cabinetry, while natural light, crown molding, and fresh paint add warmth throughout. Major upgrades include 1 new HVAC unit (2024), water heater (2024), and roof (2023), plus professionally cleaned carpets. Relax in the spacious master suite featuring a dual vanity, soaking tub, separate shower, and ample closet space. Outside, enjoy a large, flat fenced yard, a charming front porch with tile flooring, and stone accents on the exterior. Just steps from the community clubhouse—this home truly has it all!
Additional Information
- Hoa Fee
- $125
- Hoa Fee Paid
- Quarterly
- Community Features
- Clubhouse, Sidewalks, Street Lights, Other
- Fireplace
- Yes
- Interior Features
- Attic Stairs Pulldown, Garden Tub, Kitchen Island, Open Floorplan, Pantry, Walk-In Closet(s)
- Floor Coverings
- Carpet, Laminate, Hardwood, Tile
- Equipment
- Dishwasher, Disposal, Electric Oven, Microwave
- Foundation
- Slab
- Main Level Rooms
- Family Room, Dining Area, Bathroom-Half, Kitchen
- Laundry Location
- Laundry Room, Main Level
- Heating
- Central
- Water
- City
- Sewer
- Public Sewer
- Exterior Construction
- Stone, Vinyl
- Roof
- Shingle
- Parking
- Driveway
- Driveway
- Concrete, Paved
- Lot Description
- Level
- Elementary School
- Unspecified
- Middle School
- Unspecified
- High School
- Unspecified
- Total Property HLA
- 2927
Mortgage Calculator
“ Based on information submitted to the MLS GRID as of . All data is obtained from various sources and may not have been verified by broker or MLS GRID. Supplied Open House Information is subject to change without notice. All information should be independently reviewed and verified for accuracy. Some IDX listings have been excluded from this website. Properties may or may not be listed by the office/agent presenting the information © 2026 Canopy MLS as distributed by MLS GRID”

Last Updated: