10220 Chilvary Drive, Charlotte, NC 28277
- $709,800
- 5
- BD
- 3
- BA
- 2,827
- SqFt




Listing courtesy of Redfin Corporation. lilliah.moseley@redfin.com
Sold listing courtesy of Prime Real Estate Advisors LLC
- Sold Price
- $709,800
- List Price
- $735,000
- MLS#
- 4277946
- Status
- CLOSED
- Days on Market
- 84
- Property Type
- Residential
- Year Built
- 2001
- Closing Date
- Oct 16, 2025
- Bedrooms
- 5
- Bathrooms
- 3
- Full Baths
- 2
- Half Baths
- 1
- Lot Size
- 11,761
- Lot Size Area
- 0.27
- Living Area
- 2,827
- Sq Ft Total
- 2827
- County
- Mecklenburg
- Subdivision
- Cady Lake
- Special Conditions
- None
Property Description
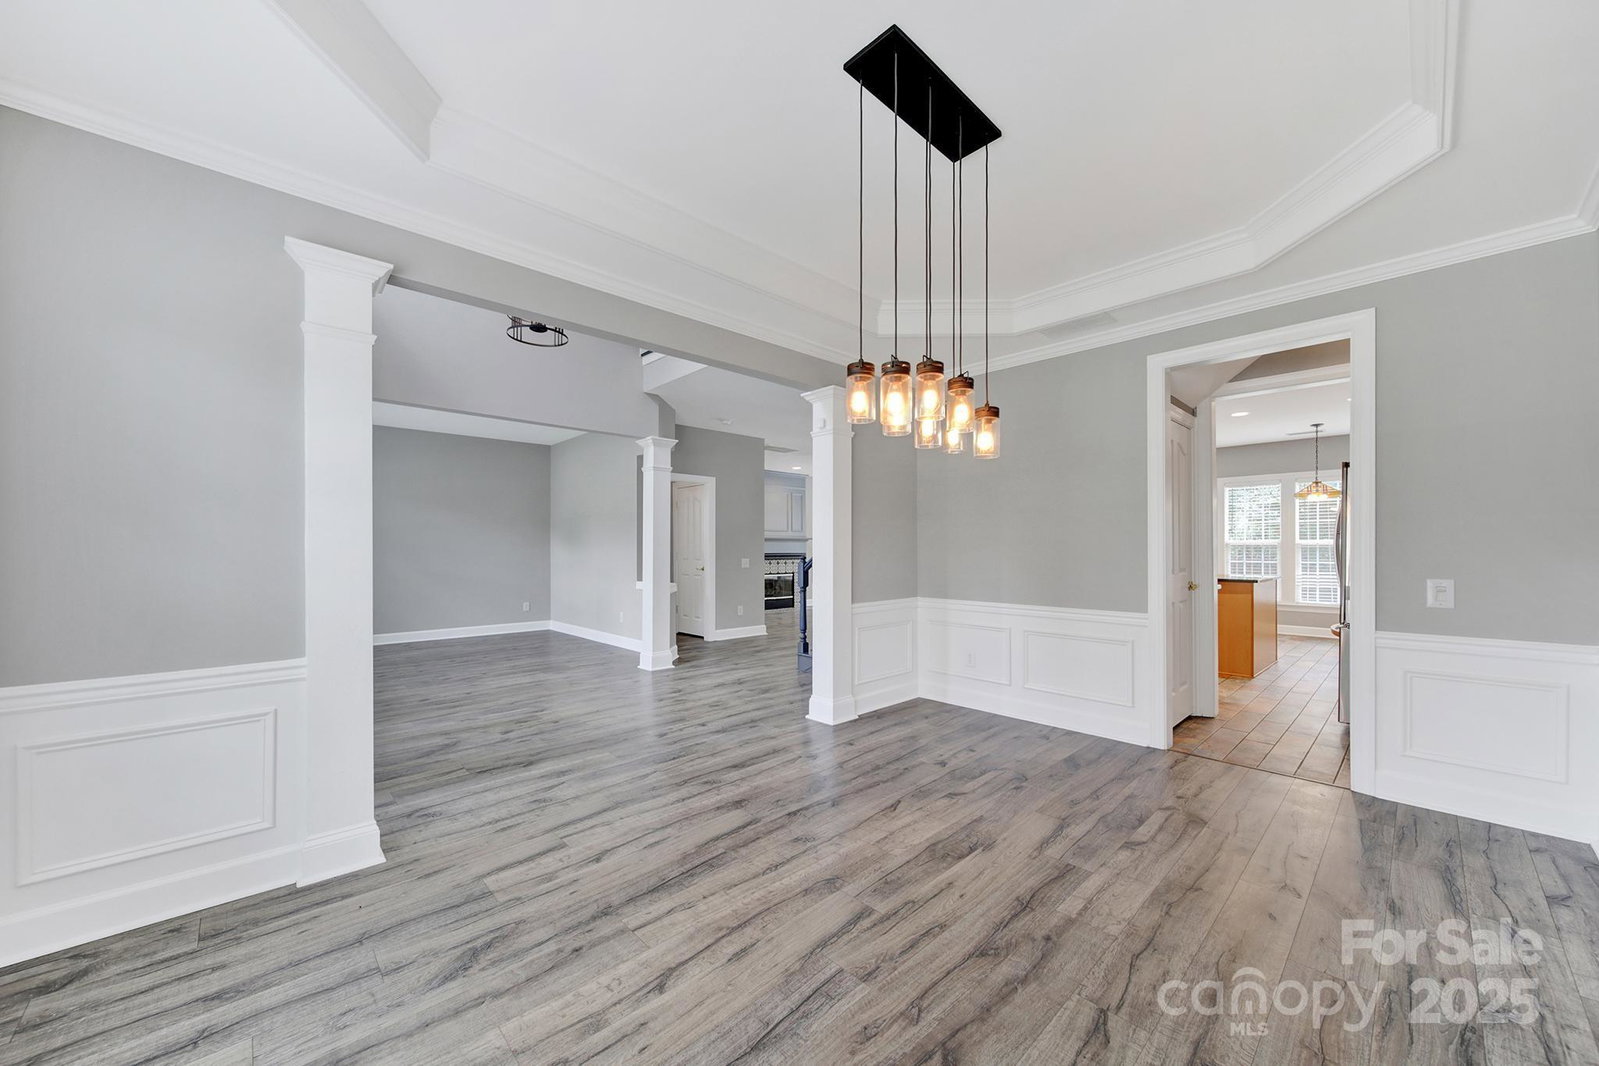
Welcome to 10220 Chilvary, where charm, space, and location come together in all the right ways! In the highly desired Cady Lake neighborhood, this 5-bedroom, 2.5-bath home has been freshly painted and is ready for you to call it home! The main floor features an airy, open layout with tons of natural light. The kitchen is functional and stylish, with plenty of counter space and a sunny breakfast area flowing right into the living room — perfect for everyday life or entertainment. Upstairs, the spacious primary suite offers a peaceful retreat while the four additional bedrooms provide flexibility for guests, work-from-home setups, or hobbies. The fifth bedroom would make a great bonus room! Outside, enjoy a fully fenced backyard with room to relax, garden, or host your next cookout. Just a 5 minute walk to enjoy the community pool, tennis courts, and pond. Located just minutes from I-485, shopping, dining, and schools, this is the total package. Don’t miss your chance to call it home!
Additional Information
- Hoa Fee
- $342
- Hoa Fee Paid
- Quarterly
- Community Features
- Clubhouse, Outdoor Pool, Playground, Tennis Court(s), Walking Trails
- Fireplace
- Yes
- Interior Features
- Attic Stairs Pulldown, Garden Tub
- Equipment
- Dishwasher, Disposal, Electric Cooktop, Electric Oven, Electric Range, Microwave
- Foundation
- Slab
- Main Level Rooms
- Living Room, Breakfast, Kitchen, Laundry, Sitting, Bathroom-Half, Living Room
- Laundry Location
- Laundry Room, Main Level
- Heating
- Forced Air, Natural Gas
- Water
- City
- Sewer
- Public Sewer
- Exterior Construction
- Brick Partial, Vinyl
- Parking
- Attached Garage
- Driveway
- Concrete, Paved
- Lot Description
- Cul-De-Sac
- Elementary School
- Polo Ridge
- Middle School
- Jay M. Robinson
- High School
- Ardrey Kell
- Total Property HLA
- 2827
Mortgage Calculator
“ Based on information submitted to the MLS GRID as of . All data is obtained from various sources and may not have been verified by broker or MLS GRID. Supplied Open House Information is subject to change without notice. All information should be independently reviewed and verified for accuracy. Some IDX listings have been excluded from this website. Properties may or may not be listed by the office/agent presenting the information © 2026 Canopy MLS as distributed by MLS GRID”

Last Updated: