4103 Amber Leigh Way Drive, Charlotte, NC 28269
- $770,000
- 4
- BD
- 4
- BA
- 5,134
- SqFt






Listing courtesy of EXP Realty LLC Ballantyne. 704-572-1905
Sold listing courtesy of Century 21 Echelon
- Sold Price
- $770,000
- List Price
- $775,000
- MLS#
- 4277812
- Status
- CLOSED
- Days on Market
- 74
- Property Type
- Residential
- Architectural Style
- Traditional
- Year Built
- 2008
- Closing Date
- Sep 22, 2025
- Bedrooms
- 4
- Bathrooms
- 4
- Full Baths
- 3
- Half Baths
- 1
- Lot Size
- 15,550
- Lot Size Area
- 0.357
- Living Area
- 5,134
- Sq Ft Total
- 5134
- County
- Mecklenburg
- Subdivision
- Amber Leigh
- Special Conditions
- None
- Waterfront Features
- None
Property Description
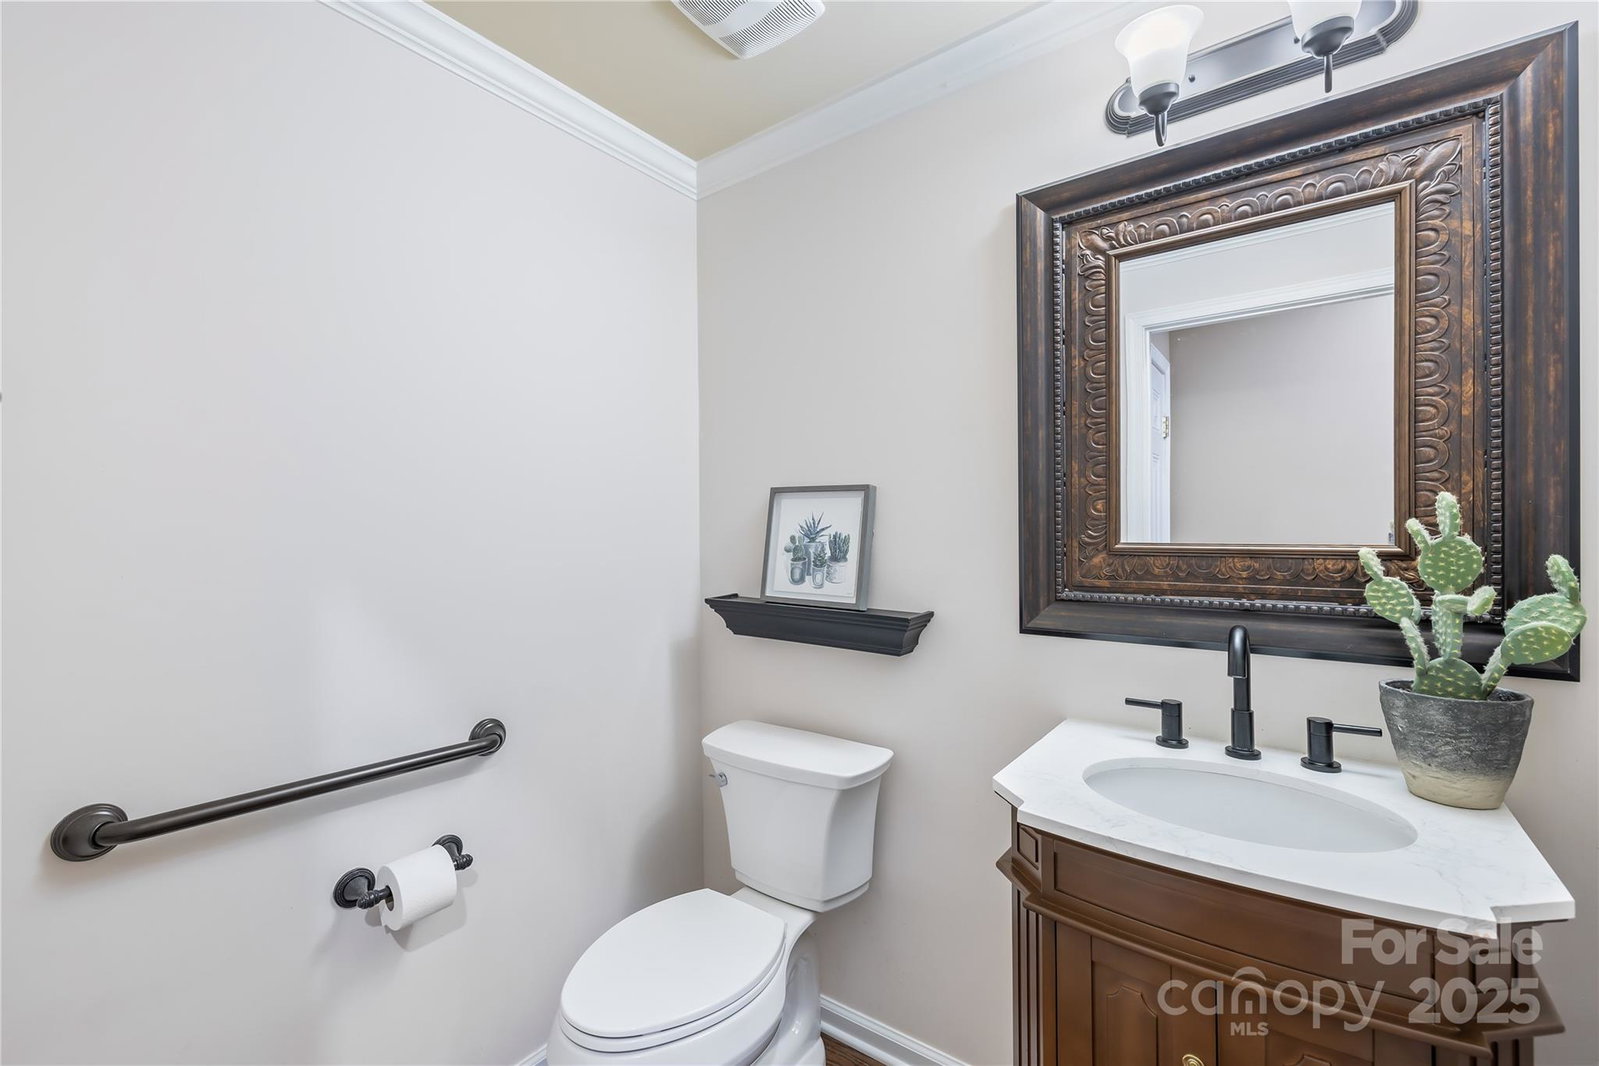
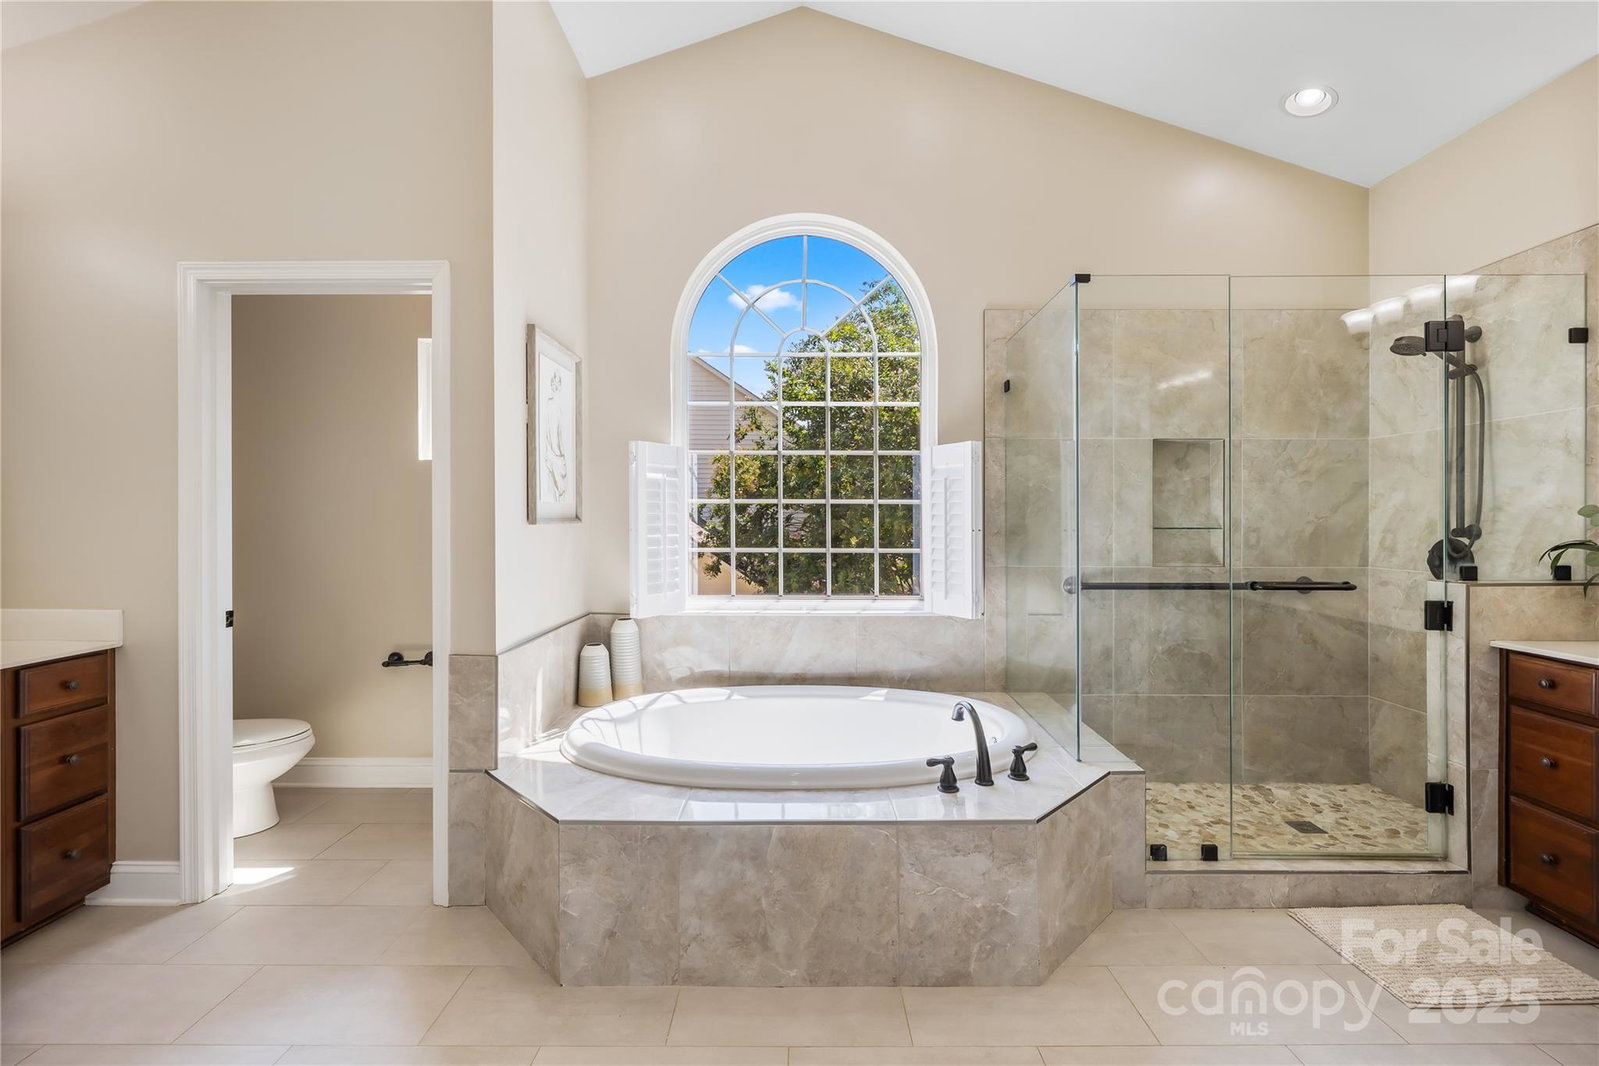
Nestled in beautiful and highly sought after Amber Leigh, this 4-bed, 3.5-bath basement home offers a perfect blend of luxury and comfort. Guests are welcomed into an open-concept main level, featuring new hardwoods. The kitchen boasts stainless steel appliances, large island, and ample counter space, while the living room centers around a cozy gas fireplace. Upstairs, the primary suite offers a spa-like bath w/heated floors & walk-in closet. 3 spacious additional bedrooms round out the upper level. The finished walk-out basement is a true highlight with a home theater w/ a 125” projector screen and 7.1 audio system, wet bar, multi-purpose studio, exercise room, and storage! Bluetooth speaker system throughout! Outside, enjoy a private wooded lot with a large deck and patio. New roof! Close to the greenway & the UNCC boardwalk, just minutes from I-485, I-77, & less than 20 min from Lake Norman! This home is perfect for both relaxation and entertainment! Move-in ready
Additional Information
- Hoa Fee
- $385
- Hoa Fee Paid
- Annually
- Community Features
- Sidewalks, Street Lights, Walking Trails
- Fireplace
- Yes
- Interior Features
- Attic Stairs Pulldown, Breakfast Bar, Built-in Features, Cable Prewire, Entrance Foyer, Garden Tub, Kitchen Island, Open Floorplan, Pantry, Walk-In Closet(s), Walk-In Pantry, Wet Bar, Other - See Remarks
- Floor Coverings
- Carpet, Vinyl, Wood
- Equipment
- Bar Fridge, Convection Oven, Dishwasher, Disposal, Double Oven, Electric Cooktop, Electric Oven, Electric Water Heater, Exhaust Fan, Microwave, Plumbed For Ice Maker, Self Cleaning Oven, Wall Oven
- Foundation
- Basement
- Main Level Rooms
- Sitting, Dining Area, Office, Living Room, Kitchen, Breakfast, Bathroom-Half
- Laundry Location
- Electric Dryer Hookup, Inside, Laundry Room, Main Level, Washer Hookup
- Heating
- Central, Zoned
- Water
- City
- Sewer
- Public Sewer
- Exterior Features
- In-Ground Irrigation
- Exterior Construction
- Brick Partial, Vinyl
- Roof
- Shingle
- Parking
- Driveway, Attached Garage, Garage Door Opener, Garage Faces Side
- Driveway
- Concrete, Paved
- Lot Description
- Private, Wooded
- Elementary School
- Croft Community
- Middle School
- Ridge Road
- High School
- Mallard Creek
- Zoning
- N1-A
- Total Property HLA
- 5134
Mortgage Calculator
“ Based on information submitted to the MLS GRID as of . All data is obtained from various sources and may not have been verified by broker or MLS GRID. Supplied Open House Information is subject to change without notice. All information should be independently reviewed and verified for accuracy. Some IDX listings have been excluded from this website. Properties may or may not be listed by the office/agent presenting the information © 2026 Canopy MLS as distributed by MLS GRID”

Last Updated: