6716 Southby Court, Charlotte, NC 28270
- $965,000
- 4
- BD
- 4
- BA
- 3,785
- SqFt




Listing courtesy of Cottingham Chalk. bwalker@cottinghamchalk.com
Sold listing courtesy of Helen Adams Realty
- Sold Price
- $965,000
- List Price
- $890,000
- MLS#
- 4277788
- Status
- CLOSED
- Days on Market
- 47
- Property Type
- Residential
- Architectural Style
- Traditional
- Year Built
- 1996
- Closing Date
- Aug 25, 2025
- Bedrooms
- 4
- Bathrooms
- 4
- Full Baths
- 3
- Half Baths
- 1
- Lot Size
- 17,424
- Lot Size Area
- 0.4
- Living Area
- 3,785
- Sq Ft Total
- 3785
- County
- Mecklenburg
- Subdivision
- Alexander Hall
- Special Conditions
- None
Property Description
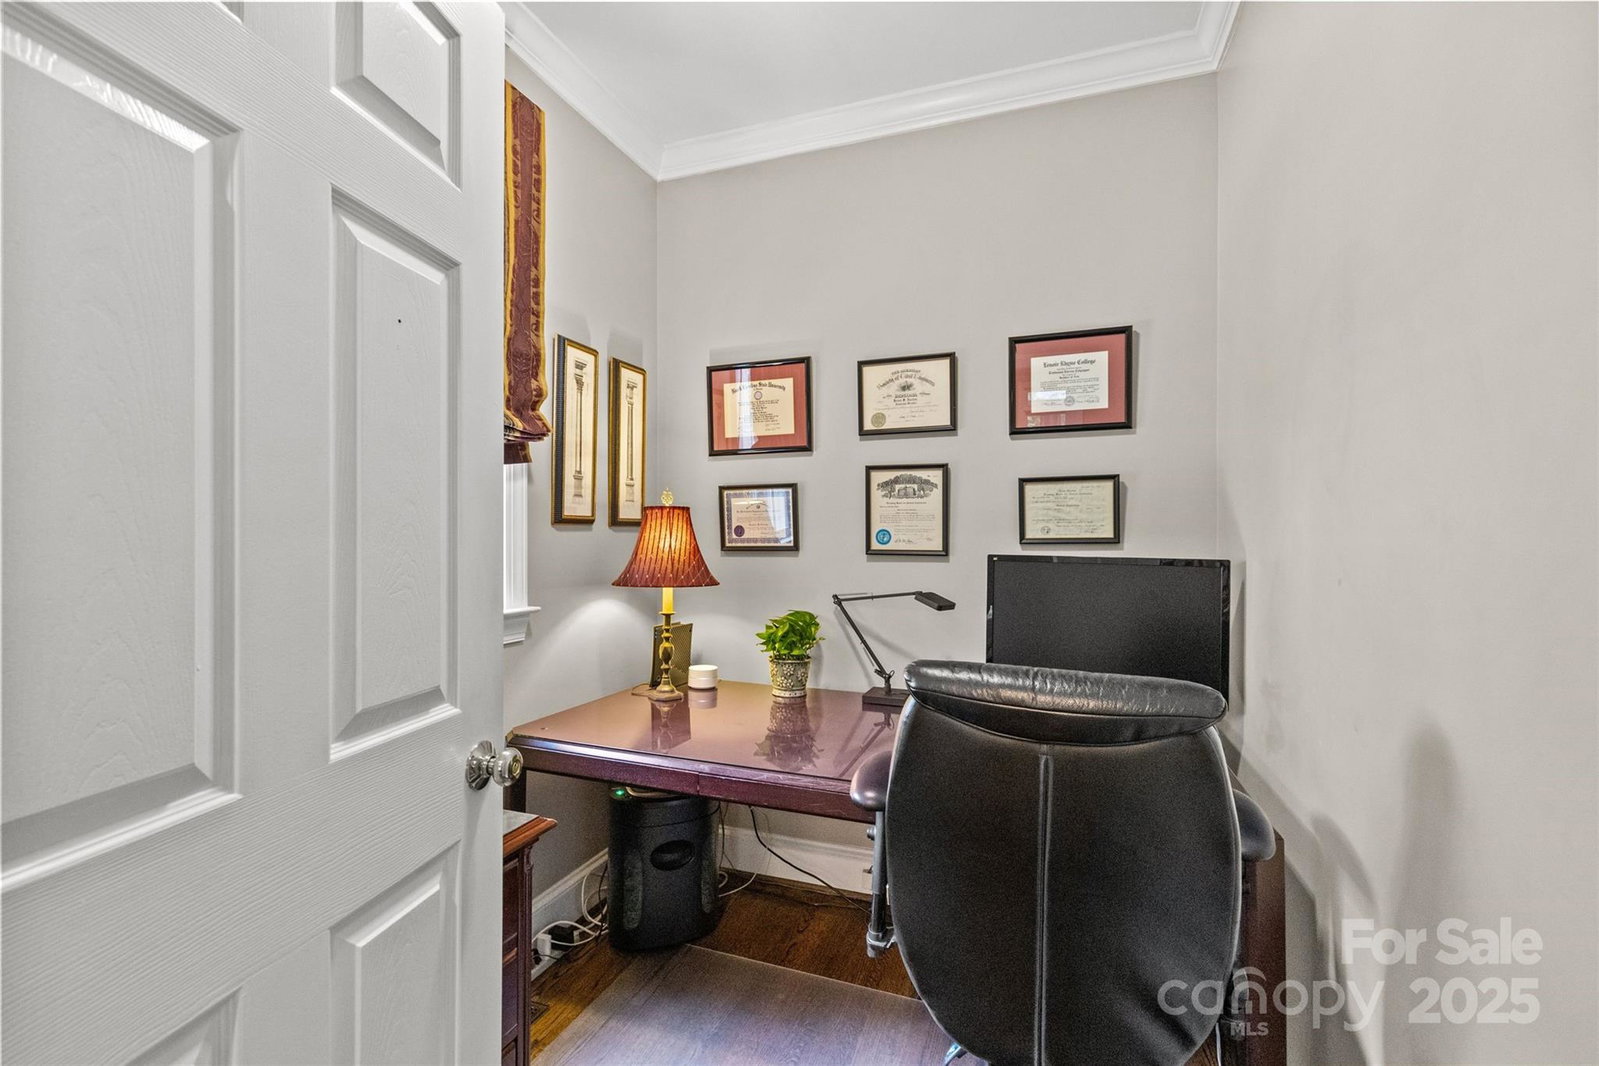
Welcome to this custom home perfectly situated on a quiet cul-de-sac. You will be captivated by the timeless curb appeal and gracious Southern architecture. Inside, the heart of the home is a beautifully renovated kitchen featuring a large island, elegant finishes, ideal for both everyday living and entertaining. The open floor plan flows effortlessly with a spacious great room and dedicated office. There are hardwood floors in much of the home. Upstairs, you’ll find generously sized bedrooms and a luxurious, renovated primary suite complete with a spa-like bath and an impressive walk-in closet. The lower level offers exceptional versatility with a fireplace, a full bedroom and bath, expansive recreation space, and a large workshop and storage areas. One of the home’s most enchanting features is the screened porch, complete with a fireplace and easy breeze windows. Architectural drawings for a garage addition are on the office desk. **Dining Room light fixture does not remain**
Additional Information
- Hoa Fee
- $125
- Hoa Fee Paid
- Annually
- Fireplace
- Yes
- Interior Features
- Attic Stairs Pulldown, Kitchen Island, Pantry, Walk-In Closet(s), Walk-In Pantry
- Floor Coverings
- Carpet, Tile, Wood
- Equipment
- Convection Oven, Dishwasher, Disposal, Double Oven, Gas Cooktop, Microwave
- Foundation
- Basement
- Main Level Rooms
- Dining Room, Living Room, Great Room, Kitchen, Office, Bathroom-Half
- Laundry Location
- Laundry Room
- Heating
- Forced Air, Natural Gas
- Water
- City
- Sewer
- Public Sewer
- Exterior Construction
- Brick Full
- Parking
- Driveway
- Driveway
- Concrete, Paved
- Lot Description
- Cul-De-Sac
- Elementary School
- Elizabeth Lane
- Middle School
- South Charlotte
- High School
- Providence
- Total Property HLA
- 3785
Mortgage Calculator
“ Based on information submitted to the MLS GRID as of . All data is obtained from various sources and may not have been verified by broker or MLS GRID. Supplied Open House Information is subject to change without notice. All information should be independently reviewed and verified for accuracy. Some IDX listings have been excluded from this website. Properties may or may not be listed by the office/agent presenting the information © 2026 Canopy MLS as distributed by MLS GRID”

Last Updated: