9729 Oaklawn Nw Boulevard, Huntersville, NC 28078
- $413,000
- 3
- BD
- 3
- BA
- 2,170
- SqFt




Listing courtesy of Keller Williams Unlimited. cbmasten@gmail.com
Sold listing courtesy of Canopy Administration
- Sold Price
- $413,000
- List Price
- $415,000
- MLS#
- 4277701
- Status
- CLOSED
- Days on Market
- 183
- Property Type
- Residential
- Year Built
- 2022
- Closing Date
- Jan 09, 2026
- Bedrooms
- 3
- Bathrooms
- 3
- Full Baths
- 2
- Half Baths
- 1
- Lot Size
- 1,524
- Lot Size Area
- 0.035
- Living Area
- 2,170
- Sq Ft Total
- 2170
- County
- Cabarrus
- Subdivision
- Oaklawn
- Special Conditions
- None
Property Description
Motivated Seller!!!!!! Looking for a little slice of heaven? This end-unit townhome boasts an extended covered patio with NO backyard or side neighbors! Just a serene view of the pond and woods. You will love the EXTRA storage & flex space on on the lower level - perfect for a home office, playroom, or media room. Enjoy an open floor plan on the main level with a cook's dream: huge island, quartz counters, stainless appliances, gas cooktop, NEW disposal, and generous dining area. Perfect for entertaining! Plus, the refrigerator is INCLUDED!!!! Upstairs you'll find spacious bedrooms, lots of natural light, and a large hall bath with tile flooring. The primary retreat has a walk-in closet, dual vanities, quartz counters, tile flooring, and a walk-in shower. This neighborhood, only minutes from i85 & 485 is close to shopping & dining, feeds into Cabarrus County Schools. ***Note - the address will come up as CONCORD in your GPS.
Additional Information
- Hoa Fee
- $186
- Hoa Fee Paid
- Monthly
- Equipment
- Dishwasher, Disposal, Gas Cooktop, Microwave, Oven, Refrigerator with Ice Maker, Tankless Water Heater
- Foundation
- Slab
- Main Level Rooms
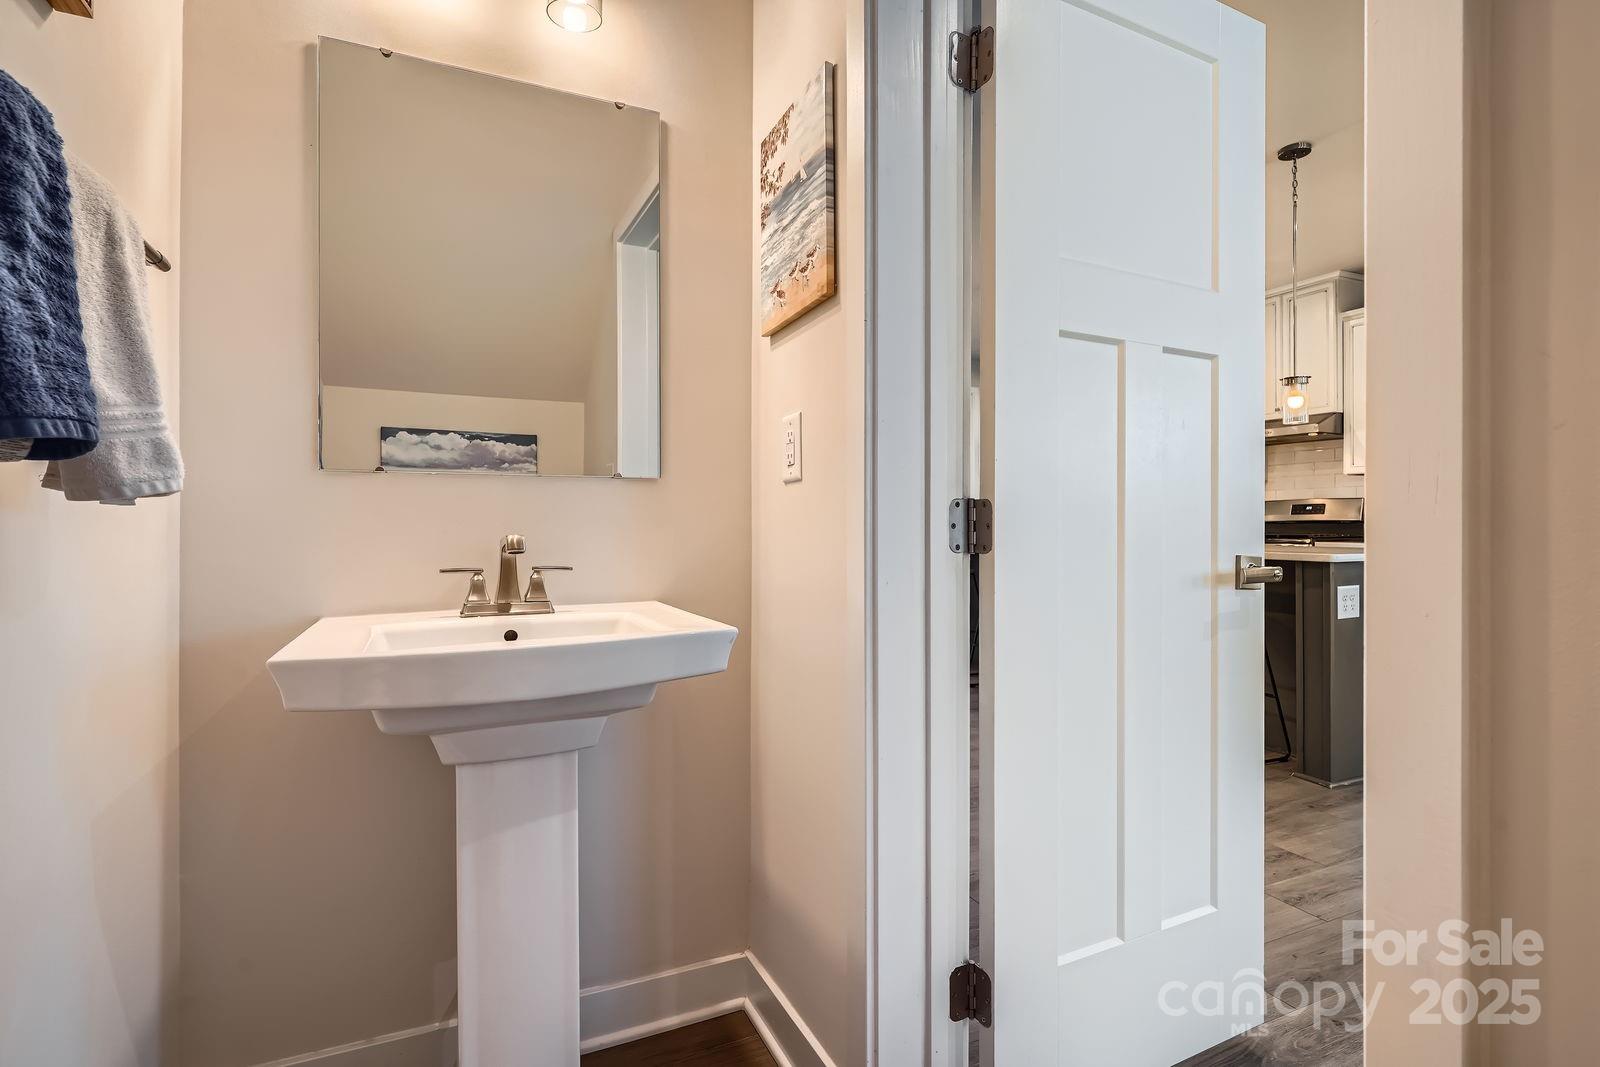
- Dining Area, Kitchen, Great Room, Bathroom-Half
- Laundry Location
- In Hall, Upper Level
- Heating
- Natural Gas
- Water
- City
- Sewer
- Public Sewer
- Exterior Construction
- Vinyl
- Roof
- Architectural Shingle
- Parking
- Driveway, Attached Garage
- Driveway
- Concrete, Paved
- Lot Description
- Corner Lot, Wooded
- Elementary School
- W.R. Odell
- Middle School
- Harris Road
- High School
- Cox Mill
- Total Property HLA
- 2170
Mortgage Calculator
“ Based on information submitted to the MLS GRID as of . All data is obtained from various sources and may not have been verified by broker or MLS GRID. Supplied Open House Information is subject to change without notice. All information should be independently reviewed and verified for accuracy. Some IDX listings have been excluded from this website. Properties may or may not be listed by the office/agent presenting the information © 2026 Canopy MLS as distributed by MLS GRID”

Last Updated: