Share this with your friends


+17045766234
Ivester Jackson Christie's
14034 Green Birch Drive, Pineville, NC 28134
- $543,000
- 5
- BD
- 4
- BA
- 2,811
- SqFt






Listing courtesy of NorthGroup Real Estate LLC. realtor.sam@outlook.com
Sold listing courtesy of NorthGroup Real Estate LLC
- Sold Price
- $543,000
- List Price
- $549,000
- MLS#
- 4277582
- Status
- CLOSED
- Days on Market
- 54
- Property Type
- Residential
- Architectural Style
- Traditional
- Year Built
- 2009
- Closing Date
- Aug 26, 2025
- Bedrooms
- 5
- Bathrooms
- 4
- Full Baths
- 3
- Half Baths
- 1
- Lot Size
- 7,405
- Lot Size Area
- 0.17
- Living Area
- 2,811
- Sq Ft Total
- 2811
- County
- Mecklenburg
- Subdivision
- Carolina Village
- Special Conditions
- None
- Waterfront Features
- Retaining Wall
Property Description
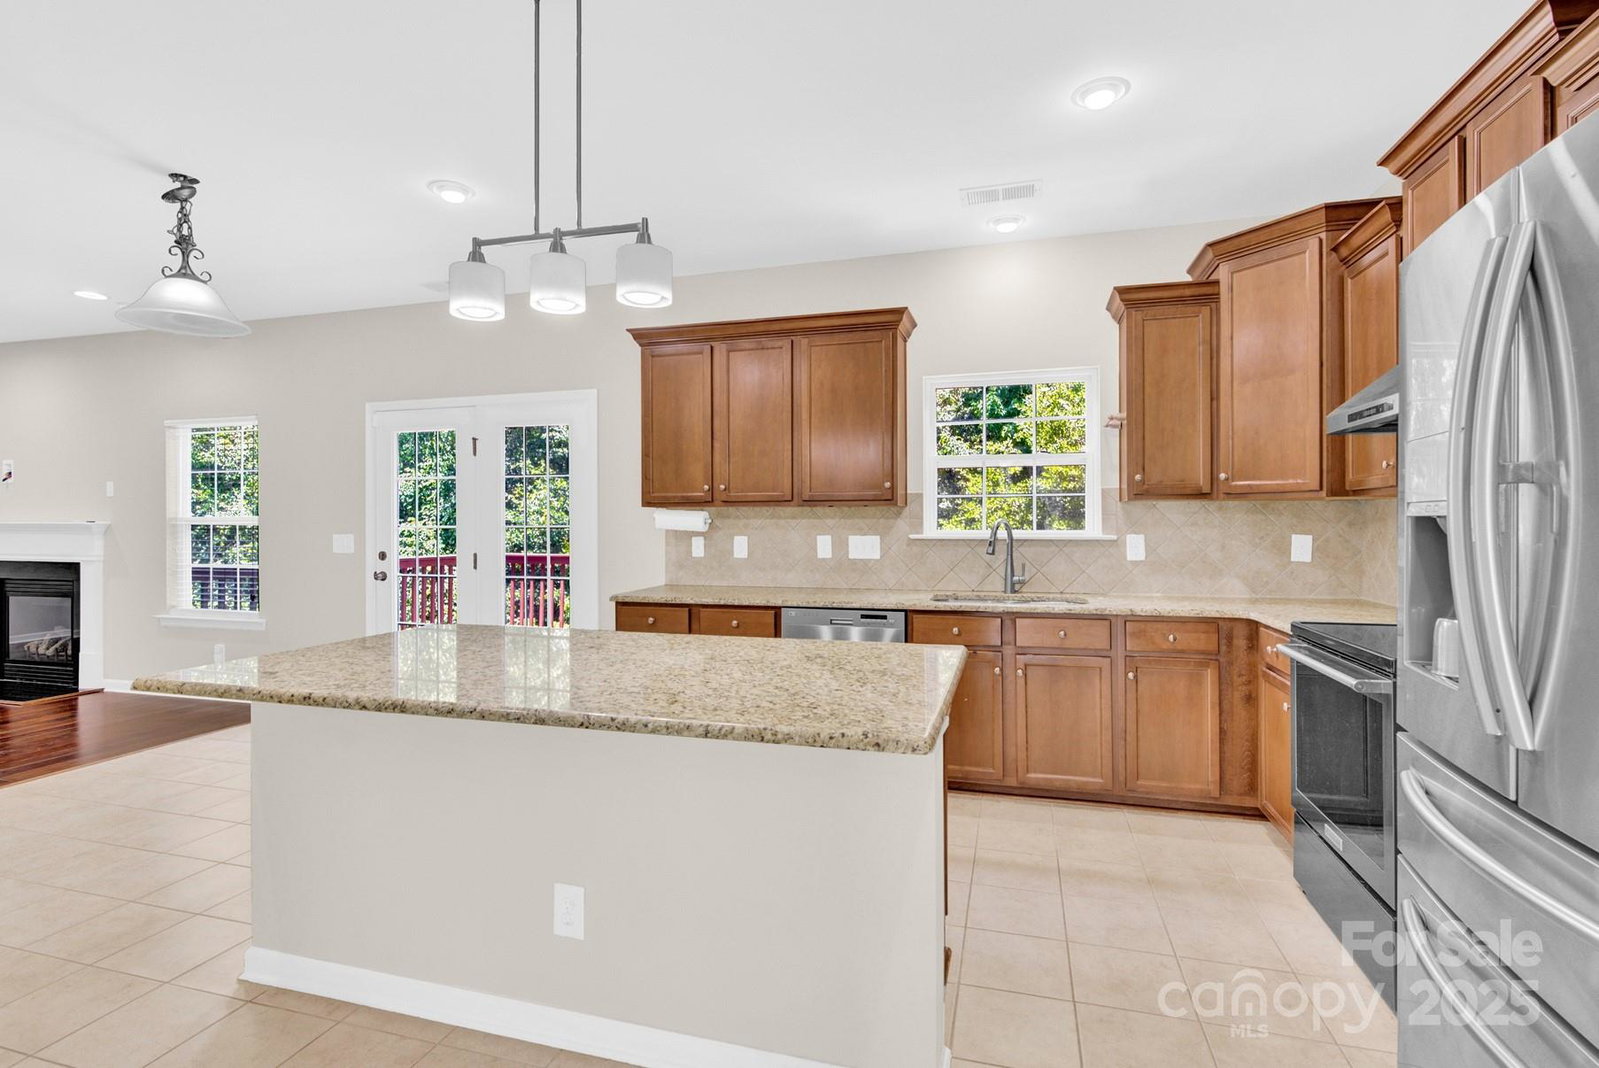
Welcome to your dream home! Discover this charming, beautifully maintained 5-bedroom house in the South side, close to BALLANTYNE, South Blvd LIGHT RAIL STATION, dining and shopping! The FRESHLY PAINTED house offers cozy comfort, style, and plenty of space for your family. You will love the BRAND NEW CARPET in all of 2nd floor, NEW ROOF (2022), engineered hardwood on all of first floor and 1200+ sf UNFINISHED WALKOUT BASEMENT! Once inside you will Enjoy a bright and open living room perfect for entertaining guests or relaxing with family. Enjoy the lovely Kitchen with island with ample cabinet space. First floor includes extra flex room! Your Primary Suite on second floor is a private oasis with an en-suite bathroom, complete with a relaxing soaking tub and separate shower. Second floor has total of 5 bedrooms, including the large bonus room that can double as 5th bedroom. You will love the deck and backyard with fruit trees and privacy. Close to airport, light rail, 485/77/85!
Additional Information
- Hoa Fee
- $550
- Hoa Fee Paid
- Annually
- Community Features
- Clubhouse, Outdoor Pool, Playground, Sidewalks, Tennis Court(s)
- Fireplace
- Yes
- Interior Features
- Attic Stairs Pulldown, Cable Prewire, Kitchen Island, Open Floorplan, Pantry, Walk-In Closet(s)
- Floor Coverings
- Carpet, Hardwood, Tile
- Equipment
- Convection Oven, Dishwasher, Disposal, Electric Oven, Electric Range, Electric Water Heater, Exhaust Fan, Exhaust Hood, Plumbed For Ice Maker, Self Cleaning Oven
- Foundation
- Basement
- Main Level Rooms
- Bathroom-Half, Kitchen, Living Room, Dining Room, Dining Area, Family Room, Laundry, Flex Space
- Laundry Location
- Electric Dryer Hookup, Laundry Room, Main Level, Washer Hookup
- Heating
- Central, Natural Gas
- Water
- City
- Sewer
- Public Sewer
- Exterior Construction
- Brick Partial, Stone Veneer, Vinyl
- Roof
- Shingle
- Parking
- Attached Garage, Garage Door Opener, Garage Faces Front, Keypad Entry
- Driveway
- Concrete, Paved
- Lot Description
- Orchard(s), Sloped
- Elementary School
- Pineville
- Middle School
- Quail Hollow
- High School
- Ballantyne Ridge
- Total Property HLA
- 2811
Mortgage Calculator
“ Based on information submitted to the MLS GRID as of . All data is obtained from various sources and may not have been verified by broker or MLS GRID. Supplied Open House Information is subject to change without notice. All information should be independently reviewed and verified for accuracy. Some IDX listings have been excluded from this website. Properties may or may not be listed by the office/agent presenting the information © 2026 Canopy MLS as distributed by MLS GRID”

Last Updated: