4032 Cambridge Hill Lane, Charlotte, NC 28270
- $850,000
- 5
- BD
- 4
- BA
- 3,083
- SqFt






Listing courtesy of Helen Adams Realty. mcollins@helenadamsrealty.com
Sold listing courtesy of Keller Williams Select
- Sold Price
- $850,000
- List Price
- $850,000
- MLS#
- 4277573
- Status
- CLOSED
- Days on Market
- 103
- Property Type
- Residential
- Year Built
- 1998
- Closing Date
- Oct 20, 2025
- Bedrooms
- 5
- Bathrooms
- 4
- Full Baths
- 3
- Half Baths
- 1
- Lot Size
- 10,454
- Lot Size Area
- 0.24
- Living Area
- 3,083
- Sq Ft Total
- 3083
- County
- Mecklenburg
- Subdivision
- Providence Heights
- Special Conditions
- None
Property Description
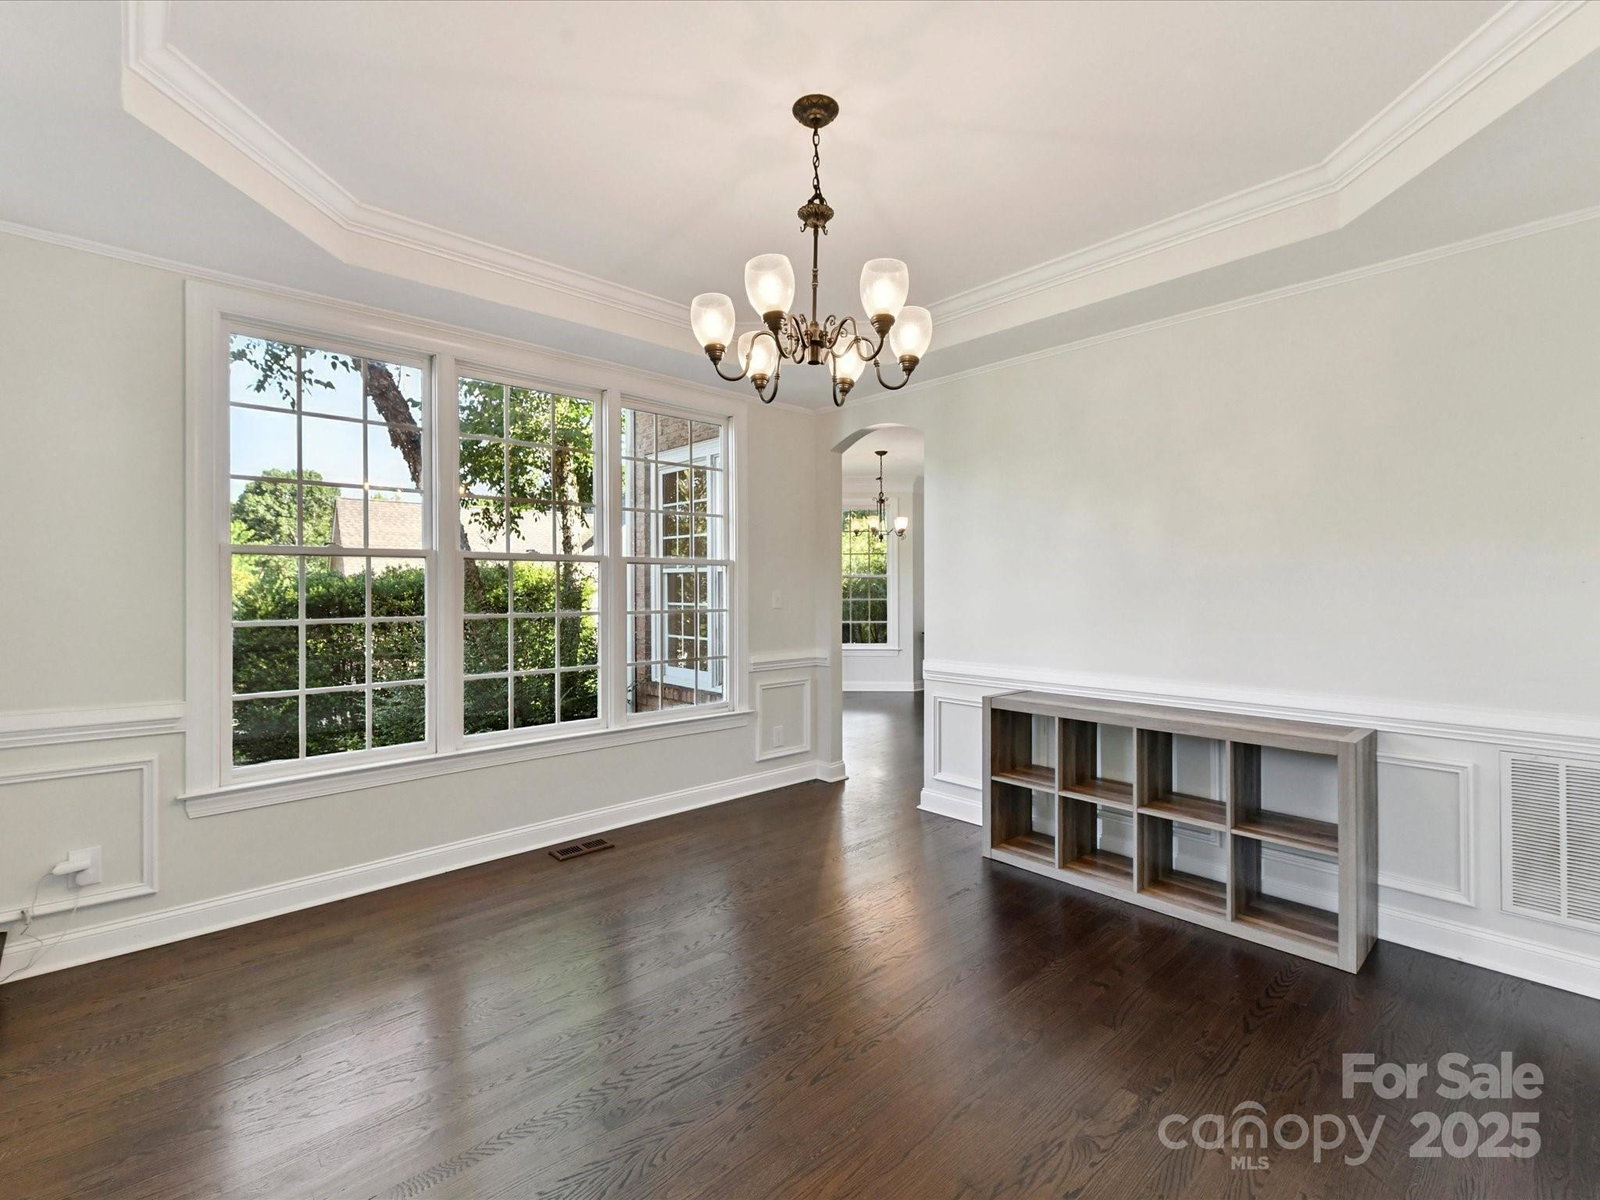
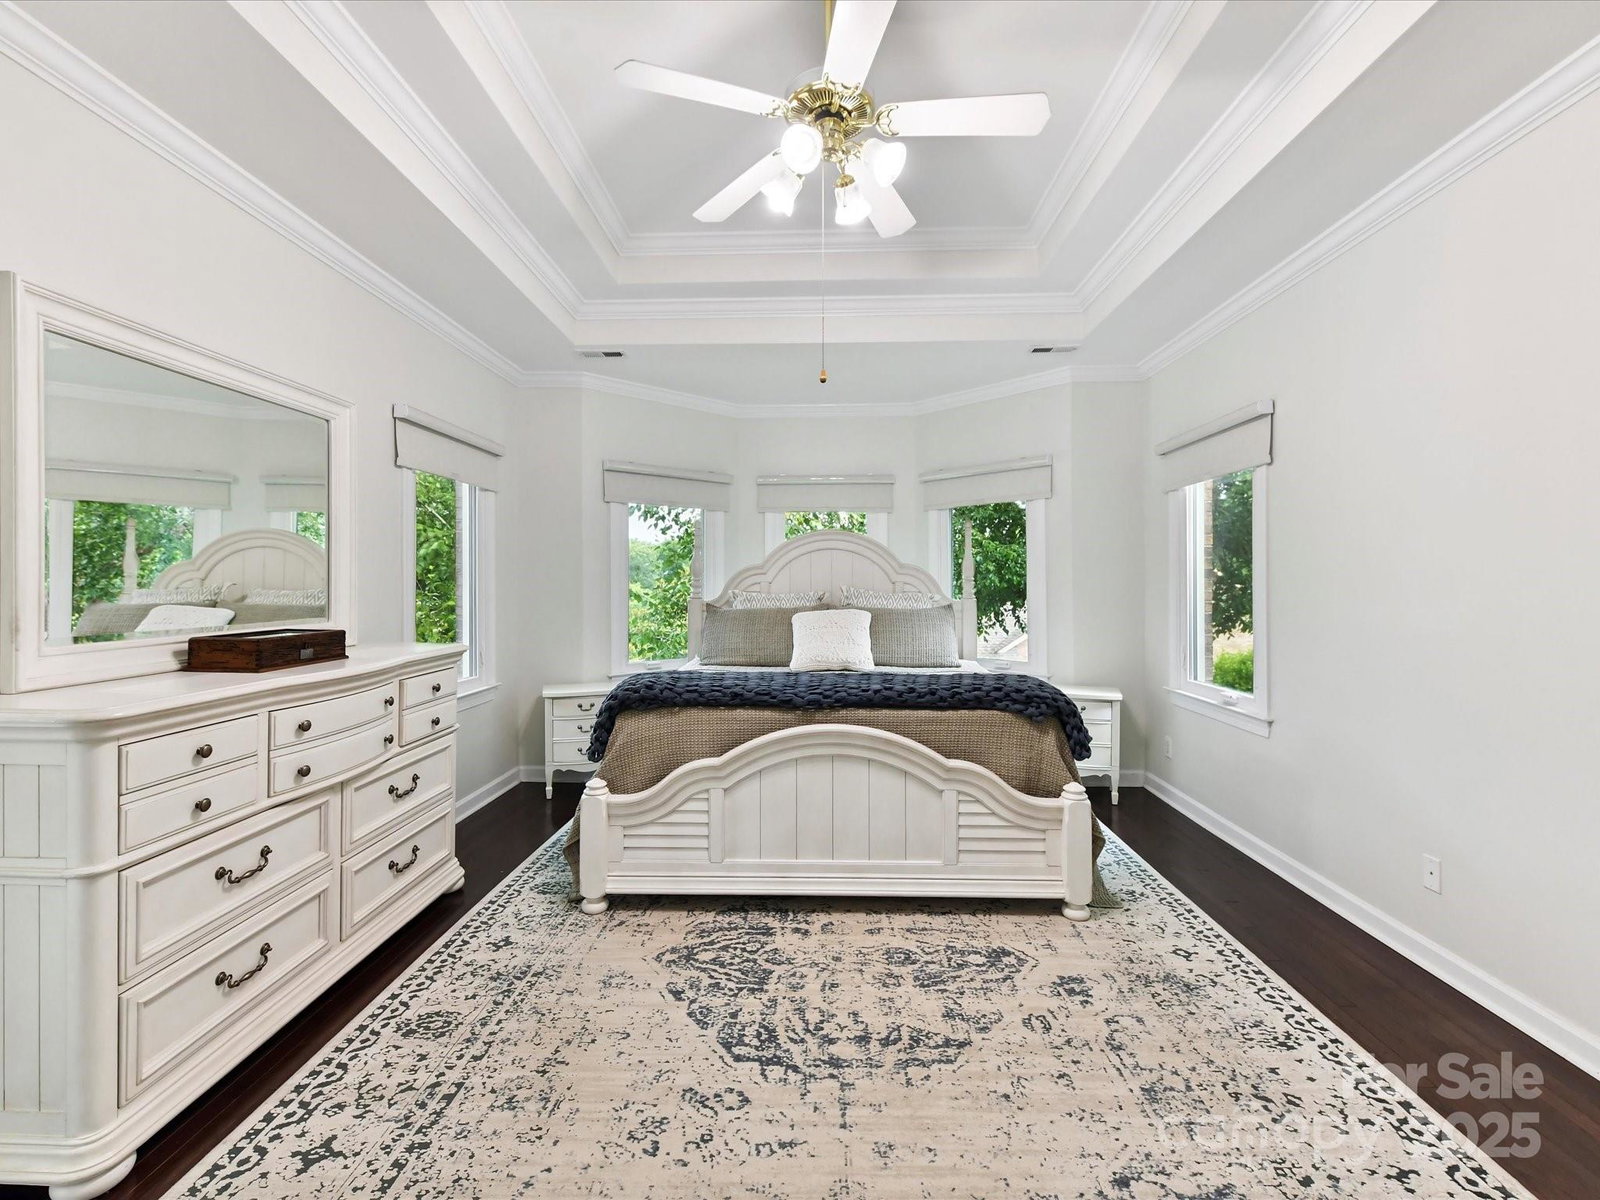
Welcome to this elegant 5 BR/3.5 bath FULL brick home nestled in the heart of South Charlotte, situated just minutes from the Arboretum, shopping, dining & top rated schools! Upon entry you are welcomed to a wide 2-story entry, beautiful moldings & lovely hardwoods that adorn the entire home. Wonderful layout w/ an office/flex space located near the entry that has the ability to be closed with lovely barn doors. Enjoy the openness between the kitchen, den & breakfast area w/ a wall full of large windows that bring in excellent light. Majority of the windows in the home are newer in age. Upstairs you will find a spacious primary suite w/ a double door entry, tray ceiling & spacious primary bath. Enjoy relaxing on the freshly stained back deck that overlooks a beautifully landscaped fully fenced-in backyard. New roof Dec 2024. 2019 new upstairs HVAC. 2020 encapsulated crawl space. 2025 new stone retaining wall. 2023 all new downspouts. 2019 all new & refinished hardwood floors.
Additional Information
- Hoa Fee
- $625
- Hoa Fee Paid
- Annually
- Community Features
- Sidewalks, Street Lights
- Fireplace
- Yes
- Interior Features
- Attic Stairs Pulldown, Garden Tub, Kitchen Island, Open Floorplan, Pantry, Walk-In Closet(s)
- Floor Coverings
- Tile, Wood
- Equipment
- Dishwasher, Disposal, Electric Cooktop, Microwave, Oven
- Foundation
- Crawl Space
- Main Level Rooms
- Office, Den, Breakfast, Kitchen, Dining Room, Laundry
- Laundry Location
- Laundry Room, Main Level
- Heating
- Forced Air, Natural Gas, Zoned
- Water
- City
- Sewer
- Public Sewer
- Exterior Features
- In-Ground Irrigation
- Exterior Construction
- Brick Full
- Parking
- Driveway, Attached Garage
- Driveway
- Concrete, Paved
- Lot Description
- Corner Lot
- Elementary School
- Providence Spring
- Middle School
- Crestdale
- High School
- Providence
- Total Property HLA
- 3083
Mortgage Calculator
“ Based on information submitted to the MLS GRID as of . All data is obtained from various sources and may not have been verified by broker or MLS GRID. Supplied Open House Information is subject to change without notice. All information should be independently reviewed and verified for accuracy. Some IDX listings have been excluded from this website. Properties may or may not be listed by the office/agent presenting the information © 2026 Canopy MLS as distributed by MLS GRID”

Last Updated: