12031 Rock Canyon Drive, Charlotte, NC 28226
- $370,000
- 3
- BD
- 2
- BA
- 1,538
- SqFt






Listing courtesy of Showcase Realty LLC. nancy@showcaserealty.net
Sold listing courtesy of SERHANT
- Sold Price
- $370,000
- List Price
- $370,000
- MLS#
- 4277506
- Status
- CLOSED
- Days on Market
- 123
- Property Type
- Residential
- Architectural Style
- Contemporary
- Year Built
- 1978
- Closing Date
- Nov 03, 2025
- Bedrooms
- 3
- Bathrooms
- 2
- Full Baths
- 2
- Lot Size
- 12,632
- Lot Size Area
- 0.29
- Living Area
- 1,538
- Sq Ft Total
- 1538
- County
- Mecklenburg
- Subdivision
- Carmel Ridge
- Special Conditions
- None
Property Description
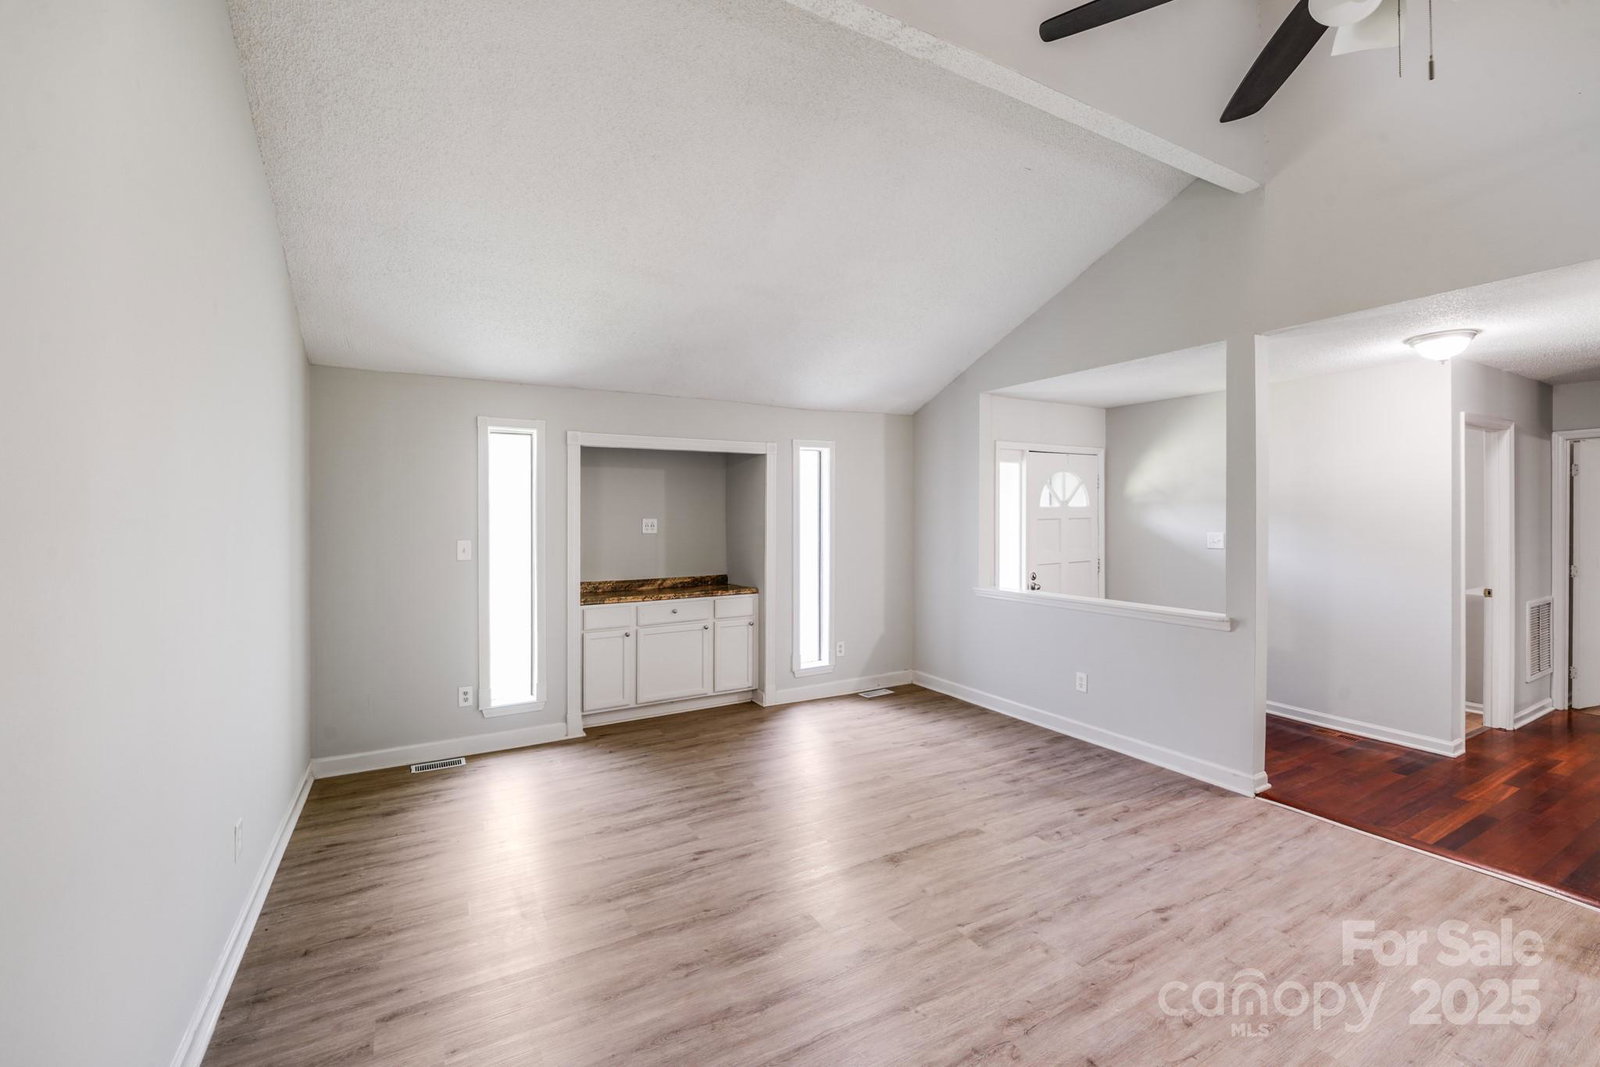
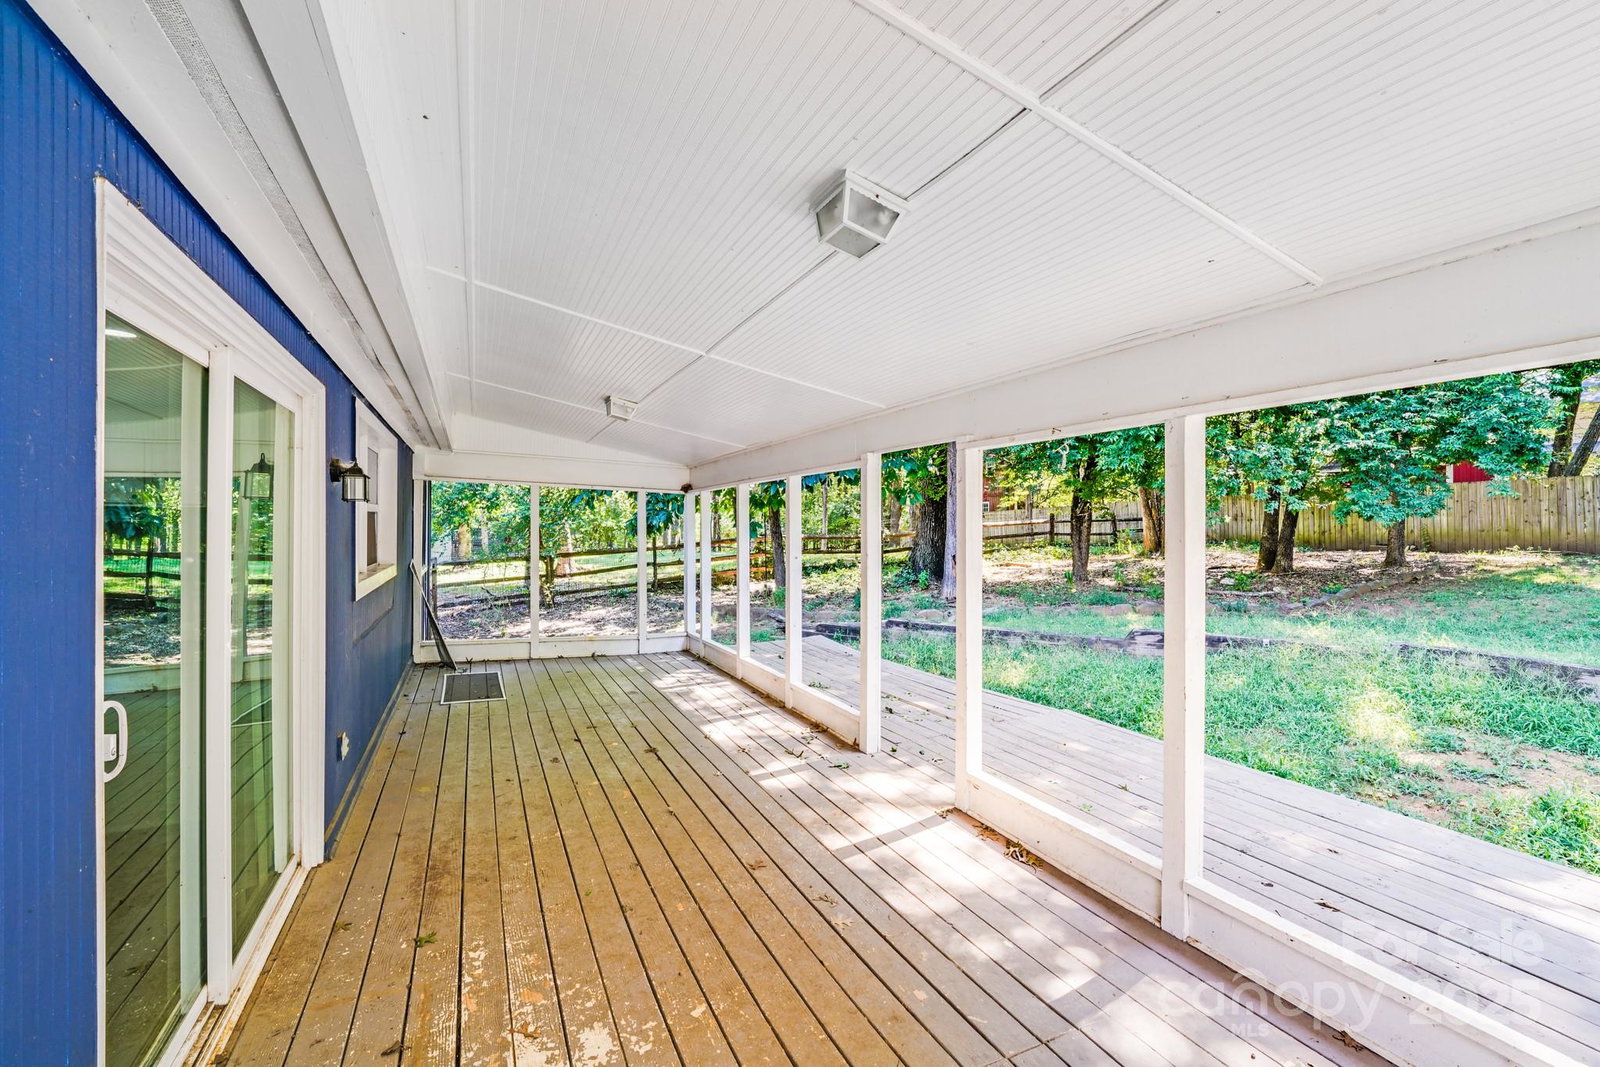
Welcome to this beautifully maintained home offering comfort, style, and functionality in the heart of Charlotte, NC. Step into the spacious living room, where soaring vaulted ceilings and a cozy fireplace create the perfect setting for relaxing or entertaining. The bright and airy kitchen is a chef’s delight, featuring sleek granite countertops, crisp white cabinetry, and a convenient pantry for ample storage. Enjoy casual meals or coffee in the adjacent dining space, filled with natural light. Retreat to the generous primary bed complete with a walk-in closet, offering both comfort and convenience. Outside, unwind on the covered deck overlooking a fenced backyard, ideal for pets, play, or weekend gatherings. Don't miss this opportunity to own a move-in-ready home in a desirable neighborhood, close to shopping, and dining.
Additional Information
- Interior Features
- Cable Prewire, Entrance Foyer, Pantry, Walk-In Closet(s)
- Floor Coverings
- Laminate, Tile, Vinyl
- Equipment
- Dishwasher, Electric Range, Plumbed For Ice Maker, Refrigerator
- Foundation
- Crawl Space
- Main Level Rooms
- Primary Bedroom, Bedroom(s), Bedroom(s), Bathroom-Full, Bathroom-Full, Kitchen, Breakfast, Dining Area, Living Room, Laundry
- Laundry Location
- Electric Dryer Hookup, Laundry Room, Main Level, Washer Hookup
- Heating
- Central, Forced Air
- Water
- City
- Sewer
- Public Sewer
- Exterior Construction
- Wood
- Roof
- Composition
- Parking
- Attached Garage, Garage Faces Front
- Driveway
- Concrete, Paved
- Lot Description
- Wooded
- Elementary School
- Endhaven
- Middle School
- Quail Hollow
- High School
- Ballantyne Ridge
- Zoning
- R12CD
- Total Property HLA
- 1538
- Master on Main Level
- Yes
Mortgage Calculator
“ Based on information submitted to the MLS GRID as of . All data is obtained from various sources and may not have been verified by broker or MLS GRID. Supplied Open House Information is subject to change without notice. All information should be independently reviewed and verified for accuracy. Some IDX listings have been excluded from this website. Properties may or may not be listed by the office/agent presenting the information © 2026 Canopy MLS as distributed by MLS GRID”

Last Updated: