5020 Belmont Crossing Drive, Belmont, NC 28012
- $345,000
- 3
- BD
- 3
- BA
- 1,547
- SqFt




Listing courtesy of MATHERS REALTY.COM. MichelleSellsCLT@gmail.com
Sold listing courtesy of Howard Hanna Allen Tate Lake Norman
- Sold Price
- $345,000
- List Price
- $352,000
- MLS#
- 4277475
- Status
- CLOSED
- Days on Market
- 87
- Property Type
- Residential
- Year Built
- 2020
- Closing Date
- Oct 14, 2025
- Bedrooms
- 3
- Bathrooms
- 3
- Full Baths
- 2
- Half Baths
- 1
- Living Area
- 1,547
- Sq Ft Total
- 1547
- County
- Gaston
- Subdivision
- Belmont Crossing
- Special Conditions
- None
Property Description
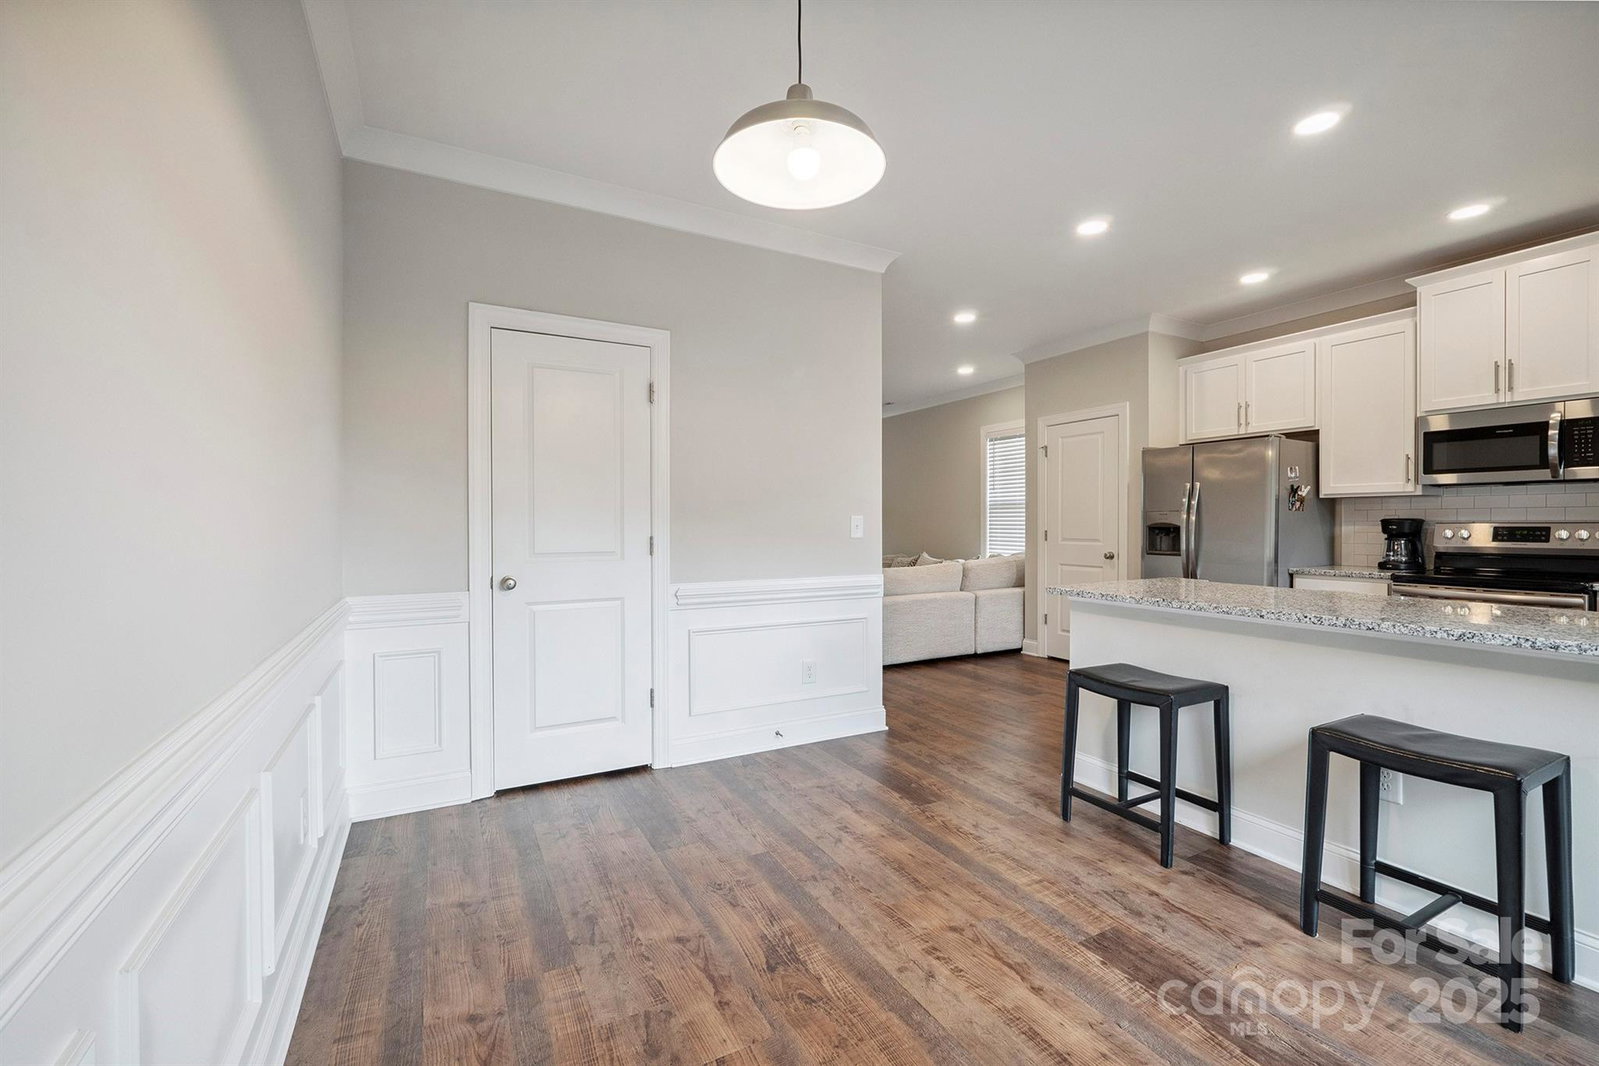
This one-owner townhome offers the perfect blend of comfort, convenience, and flexibility. The spacious primary suite features an ensuite bathroom, complemented by two additional bedrooms, a full bath, and laundry all located upstairs for maximum convenience. On the main floor, you're welcomed into a light-filled open living space complete with a breakfast bar and a separate dining area - as an end unit, this home enjoys so much natural light, and checks all the boxes. The modern kitchen comes fully equipped with all appliances, making move-in day seamless. Located just a short walk from downtown Belmont and offering quick access to I-85 and Hwy 74. The oversized garage provides ample space for parking, storage, hobbies, or even a workshop. With an HOA that allows rentals, this property is a smart choice for both owner-occupants and investors. Whether you're searching for your next home or a turnkey rental, this low-maintenance gem is a must-see!
Additional Information
- Hoa Fee
- $182
- Hoa Fee Paid
- Monthly
- Community Features
- Sidewalks
- Interior Features
- Attic Stairs Pulldown, Open Floorplan, Pantry, Walk-In Closet(s)
- Floor Coverings
- Carpet, Laminate
- Equipment
- Dishwasher, Disposal, Electric Cooktop, Electric Oven, Microwave, Refrigerator
- Foundation
- Basement
- Main Level Rooms
- Kitchen, Bathroom-Half, Living Room, Dining Area
- Laundry Location
- Electric Dryer Hookup, Sink, Washer Hookup
- Heating
- Electric, Forced Air
- Water
- City
- Sewer
- Public Sewer
- Exterior Construction
- Brick Partial, Fiber Cement, Wood
- Roof
- Architectural Shingle
- Parking
- Attached Garage, Garage Door Opener
- Driveway
- Concrete, Paved
- Lot Description
- End Unit
- Elementary School
- Belmont Central
- Middle School
- Belmont
- High School
- South Point (NC)
- Total Property HLA
- 1547
Mortgage Calculator
“ Based on information submitted to the MLS GRID as of . All data is obtained from various sources and may not have been verified by broker or MLS GRID. Supplied Open House Information is subject to change without notice. All information should be independently reviewed and verified for accuracy. Some IDX listings have been excluded from this website. Properties may or may not be listed by the office/agent presenting the information © 2026 Canopy MLS as distributed by MLS GRID”

Last Updated: