7015 Gracefield Lane, Fort Mill, SC 29707
- $452,000
- 2
- BD
- 2
- BA
- 1,732
- SqFt




Listing courtesy of Berkshire Hathaway HomeServices Carolinas Realty. michelle.zawacki@bhhscarolinas.com
Sold listing courtesy of Ivester Jackson Distinctive Properties
- Sold Price
- $452,000
- List Price
- $459,900
- MLS#
- 4277442
- Status
- CLOSED
- Days on Market
- 40
- Property Type
- Residential
- Year Built
- 2013
- Closing Date
- Aug 11, 2025
- Bedrooms
- 2
- Bathrooms
- 2
- Full Baths
- 2
- Lot Size
- 12,196
- Lot Size Area
- 0.28
- Living Area
- 1,732
- Sq Ft Total
- 1732
- County
- Lancaster
- Subdivision
- Carolina Reserve
- Special Conditions
- None
Property Description
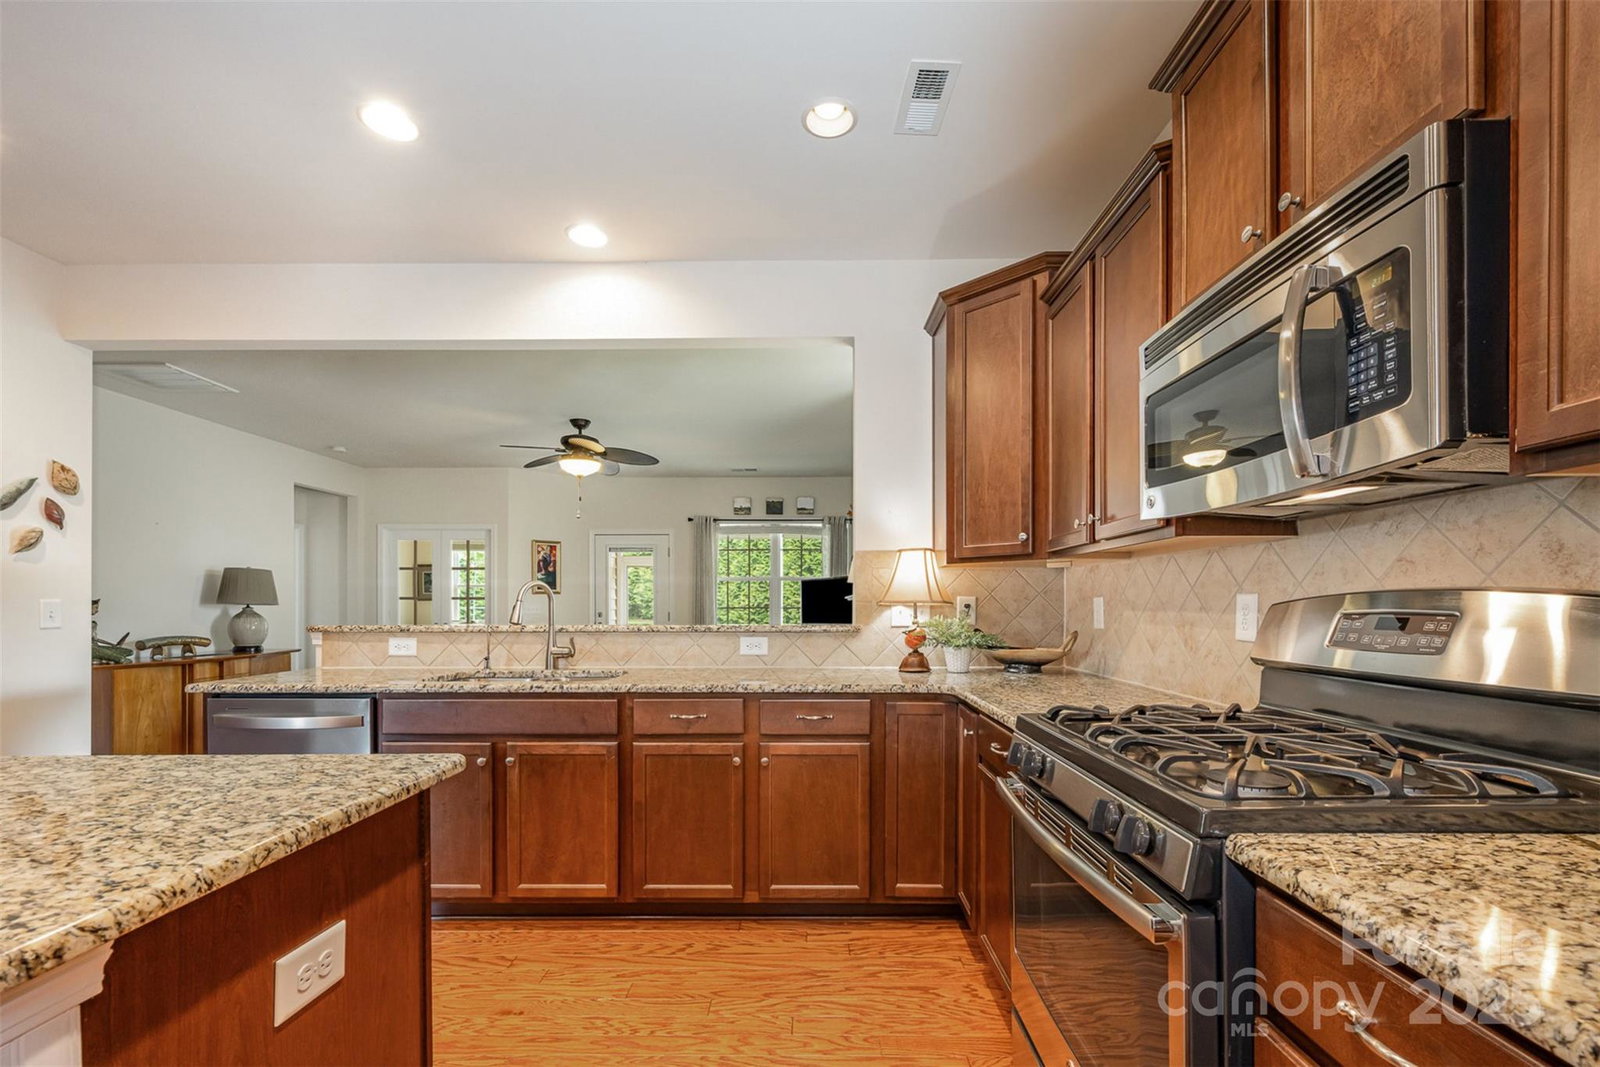
Impeccably maintained & tucked away on a quiet cul-de-sac, this beautiful single-level home offers peaceful living with a private backyard framed by majestic cypress trees. Relax on the screened-in back porch while taking in the view or greet neighbors while sipping tea on the charming front porch. Designed for comfort & entertaining, the spacious open-concept layout centers around a generously sized kitchen at the heart of the home featuring abundant cabinetry, gas stove, brand new dishwasher, an island with breakfast bar, & a bar-height counter overlooking the inviting living room boasting a cozy fireplace & large, bright windows. A versatile office/den/sunroom with French doors provides a quiet retreat & stunning views of the outdoors—perfect for working, reading, or unwinding. The spacious primary suite is a true sanctuary, offering bright windows & views, en-suite bath & huge walk-in closet. This home welcomes you with it's comfort, function & warmth all on 1 level--don't miss it!
Additional Information
- Hoa Fee
- $250
- Hoa Fee Paid
- Quarterly
- Community Features
- Clubhouse, Dog Park, Fitness Center, Outdoor Pool, Playground, Sidewalks, Street Lights
- Fireplace
- Yes
- Interior Features
- Breakfast Bar, Entrance Foyer, Kitchen Island, Open Floorplan, Walk-In Closet(s)
- Floor Coverings
- Hardwood, Tile
- Equipment
- Dishwasher, Gas Oven, Gas Range, Microwave, Plumbed For Ice Maker
- Foundation
- Slab
- Main Level Rooms
- Primary Bedroom, Bedroom(s), Bathroom-Full, Bathroom-Full, Kitchen, Living Room, Dining Room, Office
- Laundry Location
- Laundry Room
- Heating
- Central, Forced Air, Natural Gas
- Water
- County Water
- Sewer
- County Sewer
- Exterior Construction
- Brick Partial, Vinyl
- Roof
- Shingle
- Parking
- Driveway, Attached Garage, Garage Door Opener, Keypad Entry
- Driveway
- Concrete, Paved
- Lot Description
- Cul-De-Sac, Level
- Elementary School
- Unspecified
- Middle School
- Indian Land
- High School
- Indian Land
- Zoning
- PDD
- Total Property HLA
- 1732
- Master on Main Level
- Yes
Mortgage Calculator
“ Based on information submitted to the MLS GRID as of . All data is obtained from various sources and may not have been verified by broker or MLS GRID. Supplied Open House Information is subject to change without notice. All information should be independently reviewed and verified for accuracy. Some IDX listings have been excluded from this website. Properties may or may not be listed by the office/agent presenting the information © 2026 Canopy MLS as distributed by MLS GRID”

Last Updated: