835 Misty Arbor Ford Unit #76, Clover, SC 29710
- $1,750,000
- 6
- BD
- 6
- BA
- 4,163
- SqFt






Listing courtesy of Rinehart Realty Corporation. kathy.mcmahon@rinehartrealty.com
Sold listing courtesy of Stephen Cooley Real Estate
- Sold Price
- $1,750,000
- List Price
- $1,800,000
- MLS#
- 4277433
- Status
- CLOSED
- Days on Market
- 33
- Property Type
- Residential
- Year Built
- 2012
- Closing Date
- Aug 13, 2025
- Bedrooms
- 6
- Bathrooms
- 6
- Full Baths
- 5
- Half Baths
- 1
- Lot Size
- 32,670
- Lot Size Area
- 0.75
- Living Area
- 4,163
- Sq Ft Total
- 4163
- County
- York
- Subdivision
- The Retreat At Sunset Ridge
- Special Conditions
- None
- Waterfront
- Yes
- Waterfront Features
- Boat Lift, Covered structure, Personal Watercraft Lift, Dock
Property Description
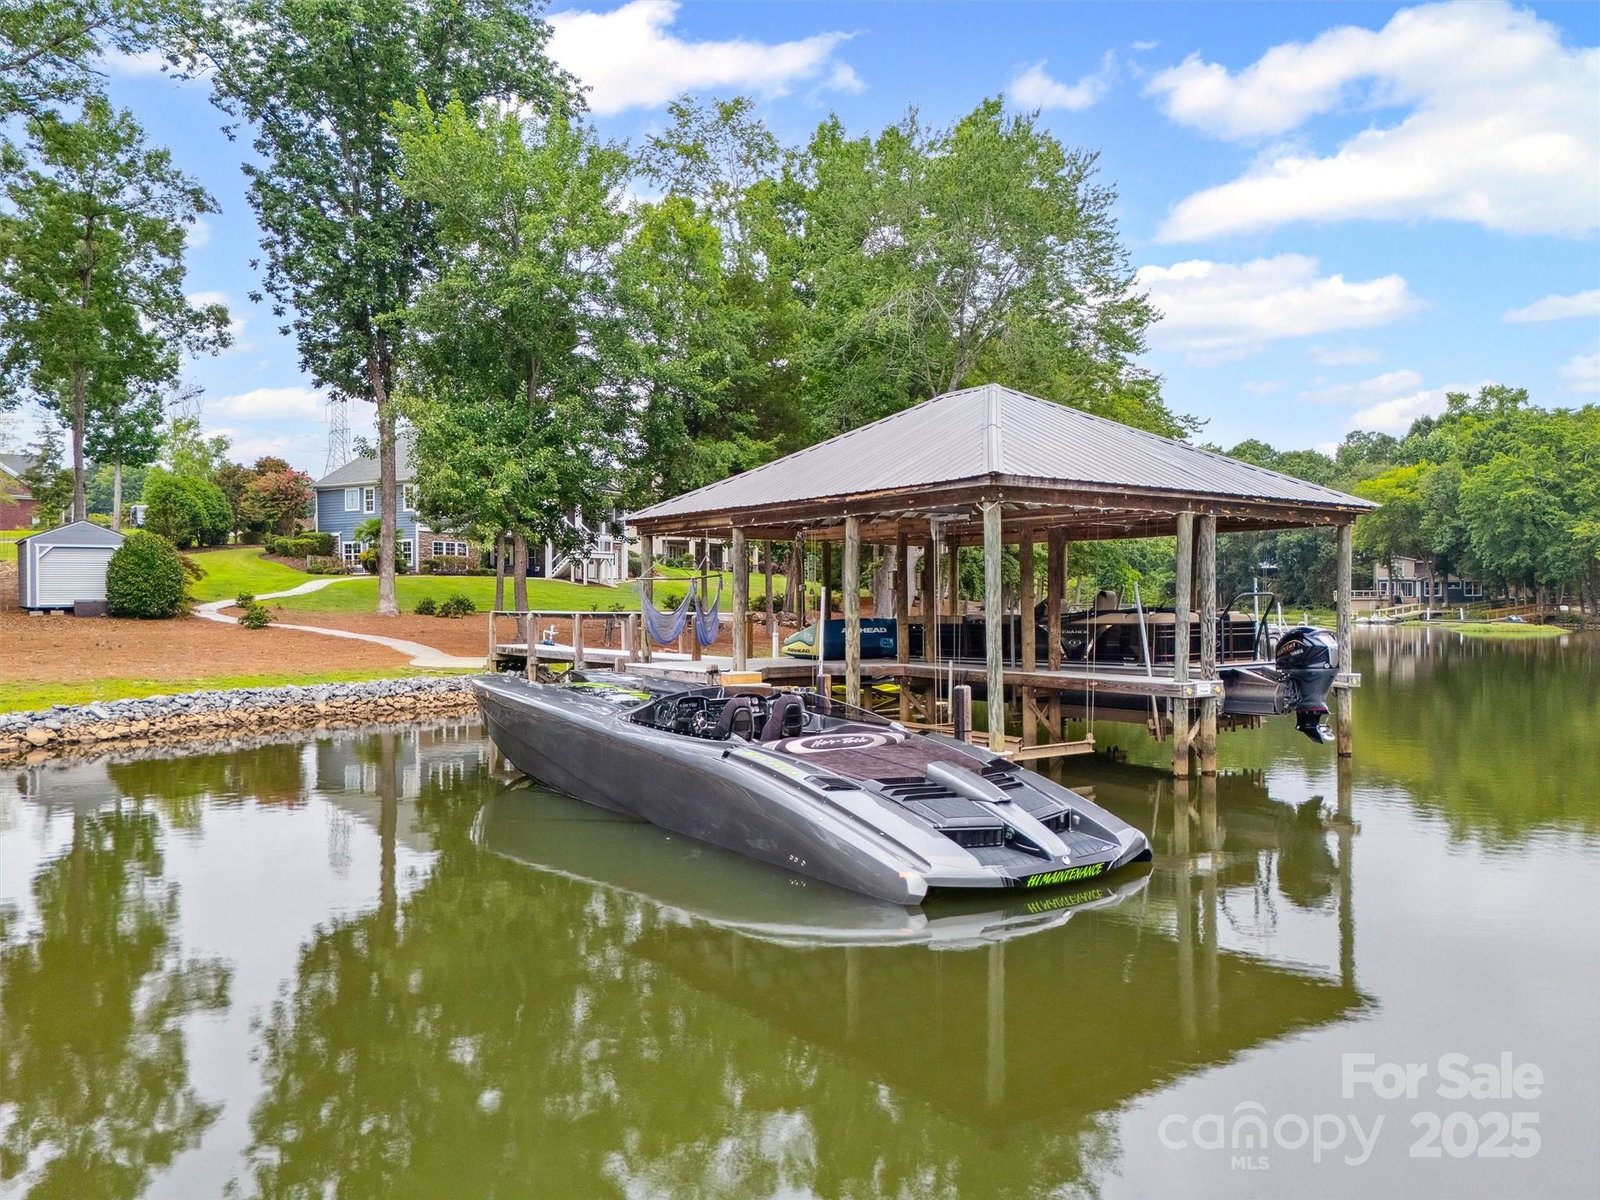
Multigenerational living/entertaining at its finest in the custom home on the lake! A short ride down Lake Wylie Road and situated at the end of a cul-de-sac, with amazing views of Lake Wylie, this flat lot boasts 330 ft of waterfront, with a covered boat lift for 2 boats and a jet ski pod. Enjoy those Carolina sunrises while sitting on your back, screened in porch off the kitchen sipping on your morning coffee, or dinner on the open patio just outside the living room. Walk out lower level is set up for entertaining or for use as a secondary living quarters, grab a drink at the bar and head down to the dock for an evening boat ride. Need storage? Tons of storage off the secondary kitchen as well as on the upper level. Lower level has 2 additional bedrooms and 2 full bathrooms to house your guests. Primary on main with 2 additional bedrooms, upper level has a bedroom, bathroom and office. Award winning Clover Schools, make this wonderful home with fabulous views yours today!
Additional Information
- Hoa Fee
- $1,177
- Hoa Fee Paid
- Annually
- Community Features
- Outdoor Pool
- Fireplace
- Yes
- Interior Features
- Attic Walk In, Breakfast Bar, Built-in Features, Entrance Foyer, Hot Tub, Kitchen Island, Pantry, Split Bedroom, Storage, Walk-In Closet(s), Wet Bar
- Floor Coverings
- Carpet, Wood
- Equipment
- Dishwasher, Electric Water Heater, Exhaust Fan, Exhaust Hood, Gas Cooktop, Microwave, Oven, Plumbed For Ice Maker, Refrigerator, Tankless Water Heater, Wall Oven, Water Softener
- Foundation
- Basement
- Main Level Rooms
- Bathroom-Full, Bathroom-Half, Primary Bedroom, Breakfast, Dining Room, Great Room, Kitchen, Laundry, Bedroom(s)
- Laundry Location
- Main Level
- Heating
- Central, Natural Gas
- Water
- City
- Sewer
- Public Sewer
- Exterior Features
- Fire Pit, In-Ground Irrigation
- Exterior Construction
- Hardboard Siding, Stone Veneer
- Roof
- Shingle
- Parking
- Driveway, Attached Garage, Garage Faces Side
- Driveway
- Concrete, Paved
- Lot Description
- Cul-De-Sac, Wooded, Views, Waterfront
- Elementary School
- Crowders Creek
- Middle School
- Oakridge
- High School
- Clover
- Total Property HLA
- 4163
- Master on Main Level
- Yes
Mortgage Calculator
“ Based on information submitted to the MLS GRID as of . All data is obtained from various sources and may not have been verified by broker or MLS GRID. Supplied Open House Information is subject to change without notice. All information should be independently reviewed and verified for accuracy. Some IDX listings have been excluded from this website. Properties may or may not be listed by the office/agent presenting the information © 2026 Canopy MLS as distributed by MLS GRID”

Last Updated: