5137 Rialto Street, Belmont, NC 28012
- $697,000
- 4
- BD
- 4
- BA
- 2,618
- SqFt




Listing courtesy of Garibaldi Realty, LLC. garibaldirealty@gmail.com
Sold listing courtesy of Coldwell Banker Realty
- Sold Price
- $697,000
- List Price
- $729,500
- MLS#
- 4277416
- Status
- CLOSED
- Days on Market
- 39
- Property Type
- Residential
- Architectural Style
- Charleston
- Year Built
- 2013
- Closing Date
- Aug 13, 2025
- Bedrooms
- 4
- Bathrooms
- 4
- Full Baths
- 3
- Half Baths
- 1
- Lot Size
- 4,791
- Lot Size Area
- 0.11
- Living Area
- 2,618
- Sq Ft Total
- 2618
- County
- Gaston
- Subdivision
- Eagle Park
- Special Conditions
- None
Property Description
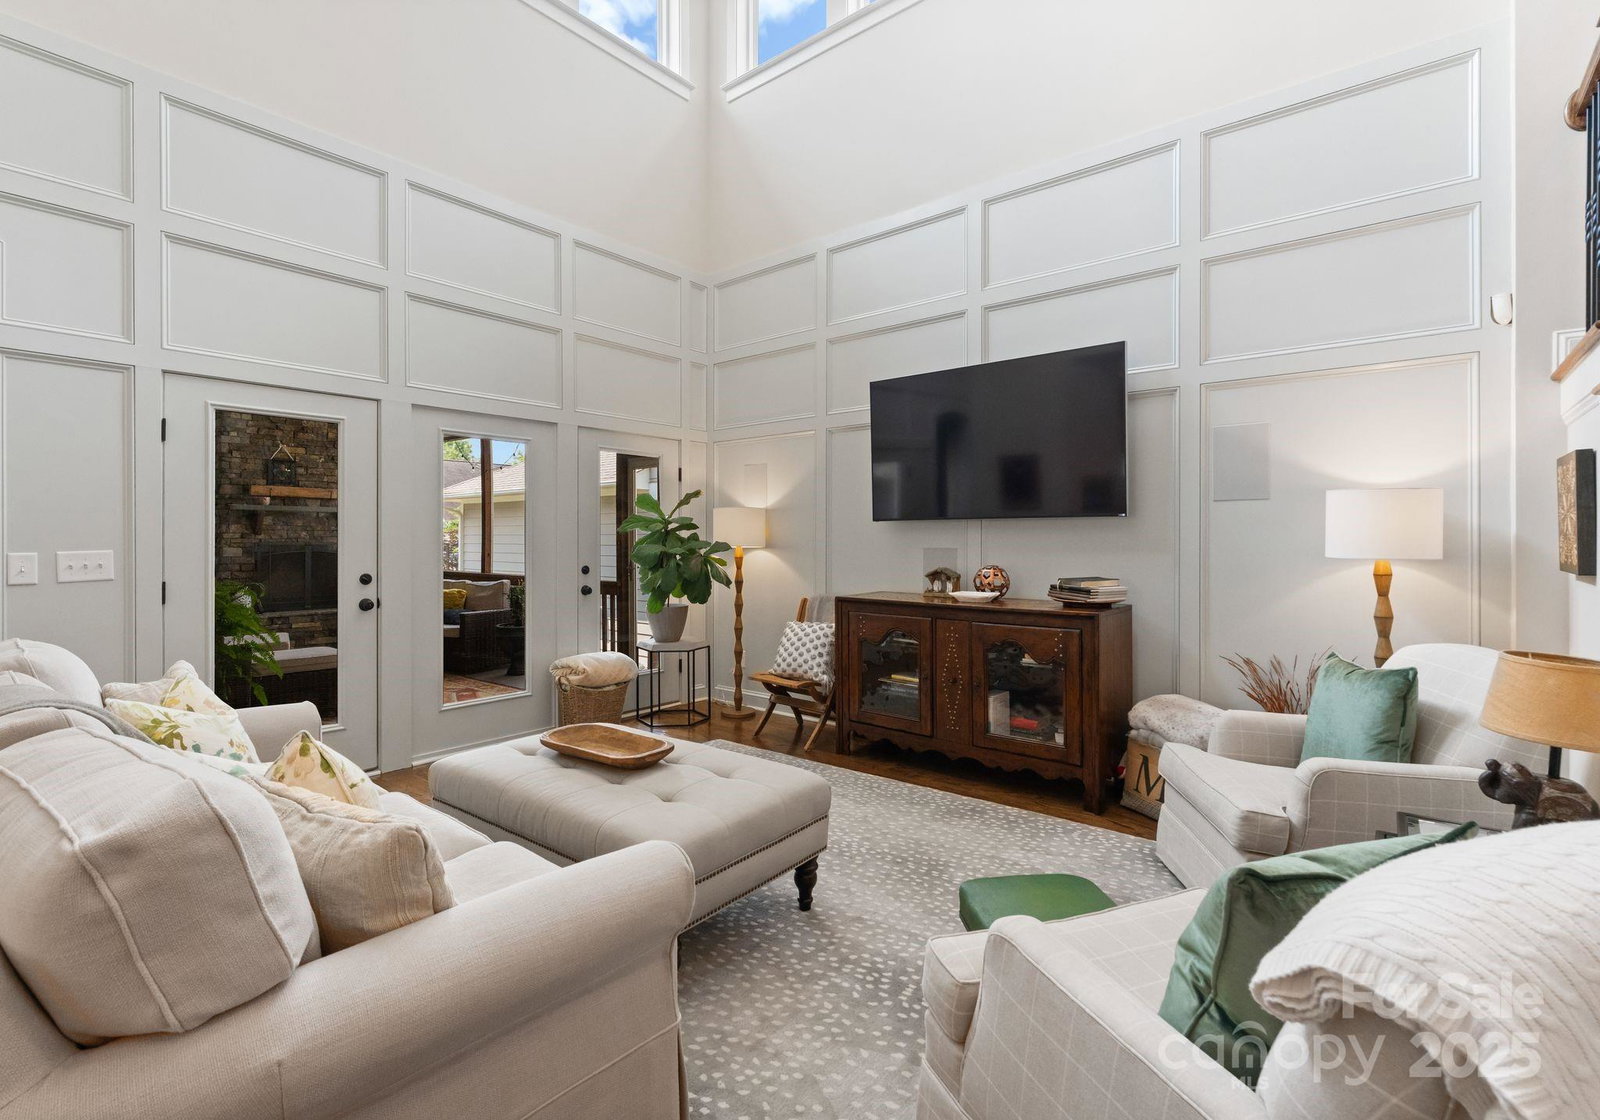
Meticulously maintained and beautifully appointed, this exceptional home is perfectly situated in the highly desirable Eagle Park neighborhood, just steps from the vibrant heart of downtown Belmont. Featuring two spacious covered porches, four generously sized bedrooms—including a luxurious main-level primary suite—and a versatile office or recreational space, this residence is thoughtfully designed for today’s lifestyle. The open-concept floor plan showcases a stunning great room with soaring two-story ceilings and abundant natural light. Elegant French doors lead to a screened porch complete with a cozy wood-burning fireplace, creating an inviting space for seamless indoor-outdoor entertaining. Residents of Eagle Park enjoy exclusive amenities including a pool, clubhouse, dog park, and scenic walking trails. Combining comfort, sophistication, and convenience, this home offers a rare opportunity to own in one of Belmont’s most sought-after communities. Don't let this one get away!
Additional Information
- Hoa Fee
- $303
- Hoa Fee Paid
- Quarterly
- Community Features
- Clubhouse, Dog Park, Fitness Center, Outdoor Pool, Playground, Recreation Area, Sidewalks, Street Lights, Walking Trails
- Fireplace
- Yes
- Interior Features
- Attic Stairs Pulldown, Cable Prewire, Entrance Foyer, Kitchen Island, Open Floorplan, Storage, Walk-In Closet(s), Walk-In Pantry
- Floor Coverings
- Carpet, Concrete, Tile, Wood
- Equipment
- Bar Fridge, Dishwasher, Disposal, Dryer, Exhaust Hood, Freezer, Gas Cooktop, Gas Water Heater, Microwave, Refrigerator with Ice Maker, Wall Oven, Washer/Dryer
- Foundation
- Slab
- Main Level Rooms
- Primary Bedroom, Bathroom-Full, Bathroom-Half, Kitchen, Dining Room, Living Room, Great Room-Two Story, Laundry
- Laundry Location
- In Hall, Inside, Laundry Room, Main Level
- Heating
- Natural Gas
- Water
- City
- Sewer
- Public Sewer
- Exterior Construction
- Hardboard Siding
- Roof
- Shingle
- Parking
- Driveway, Attached Garage, Garage Door Opener, Garage Faces Rear, On Street, Parking Space(s)
- Driveway
- Concrete, Paved
- Lot Description
- Level, Wooded
- Elementary School
- Belmont Central
- Middle School
- Belmont
- High School
- Stuart W Cramer
- Builder Name
- David Weekly
- Total Property HLA
- 2618
- Master on Main Level
- Yes
Mortgage Calculator
“ Based on information submitted to the MLS GRID as of . All data is obtained from various sources and may not have been verified by broker or MLS GRID. Supplied Open House Information is subject to change without notice. All information should be independently reviewed and verified for accuracy. Some IDX listings have been excluded from this website. Properties may or may not be listed by the office/agent presenting the information © 2026 Canopy MLS as distributed by MLS GRID”

Last Updated: