6623 Gaywind Drive, Charlotte, NC 28226
- $660,000
- 3
- BD
- 3
- BA
- 2,386
- SqFt






Listing courtesy of Howard Hanna Allen Tate Southpark. bryan.criminger@allentate.com
Sold listing courtesy of COMPASS
- Sold Price
- $660,000
- List Price
- $675,000
- MLS#
- 4277383
- Status
- CLOSED
- Days on Market
- 205
- Property Type
- Residential
- Architectural Style
- Transitional
- Year Built
- 1992
- Closing Date
- Feb 02, 2026
- Bedrooms
- 3
- Bathrooms
- 3
- Full Baths
- 2
- Half Baths
- 1
- Lot Size
- 3,049
- Lot Size Area
- 0.07
- Living Area
- 2,386
- Sq Ft Total
- 2386
- County
- Mecklenburg
- Subdivision
- Villas at Summerlake
- Building Name
- Villas at Summerlake
- Special Conditions
- None
Property Description
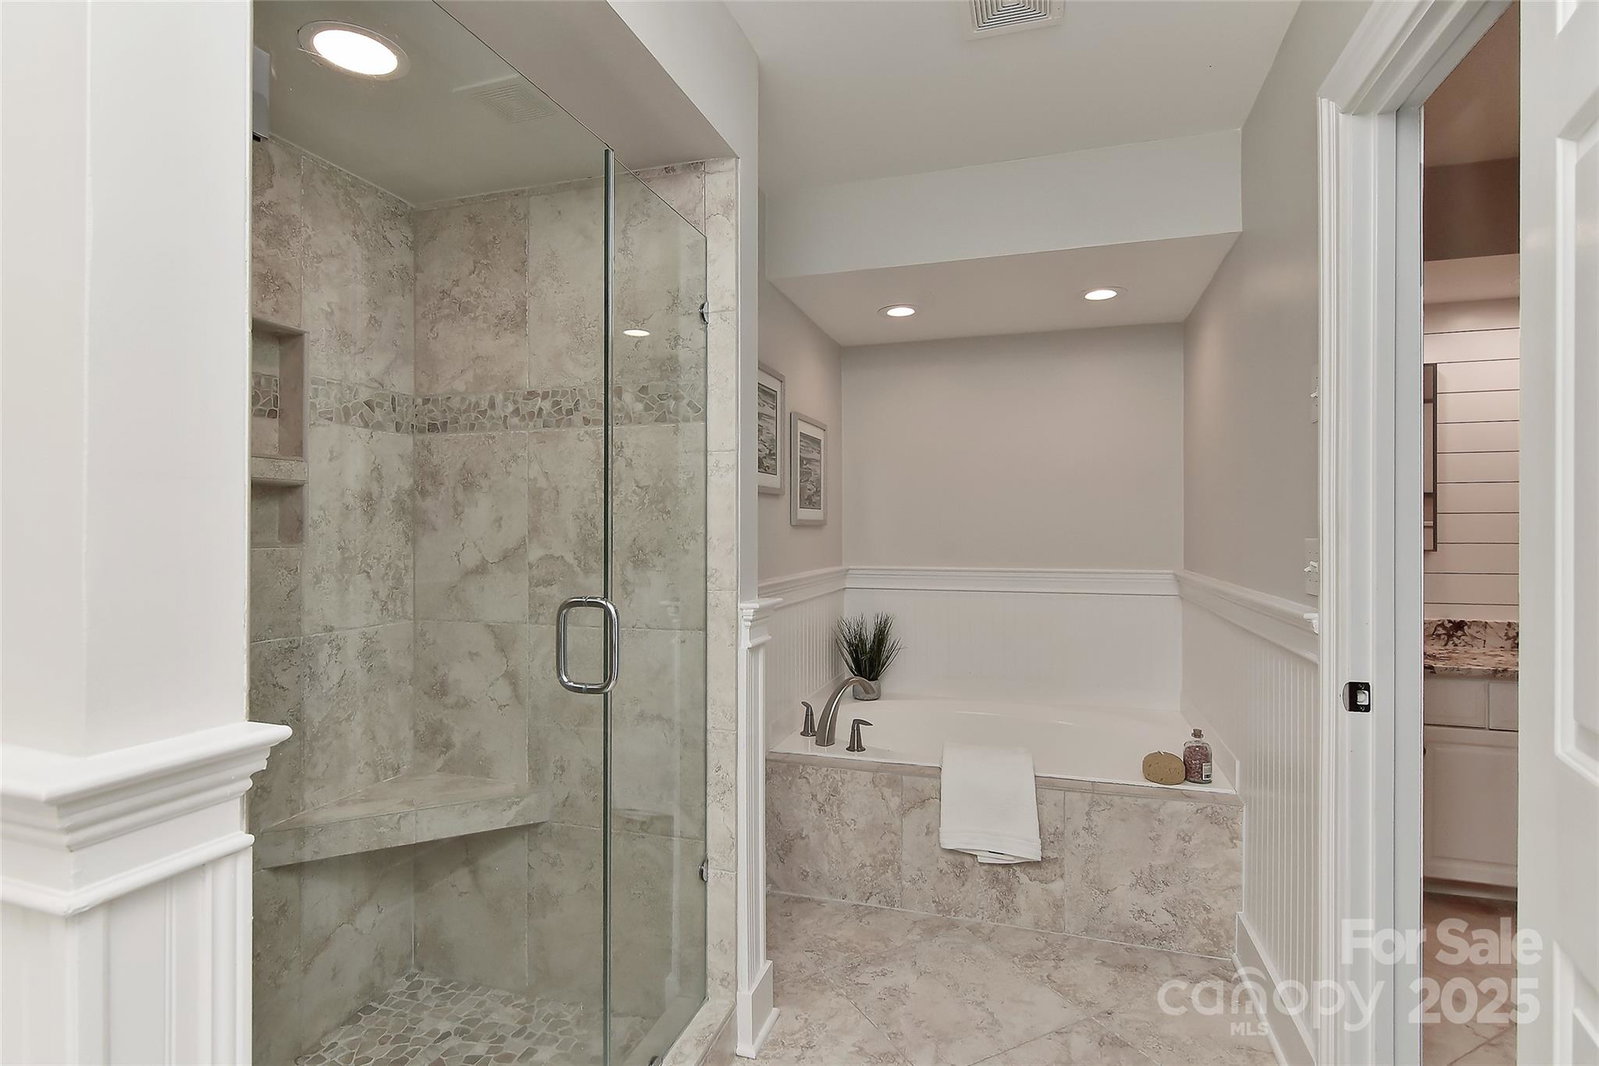
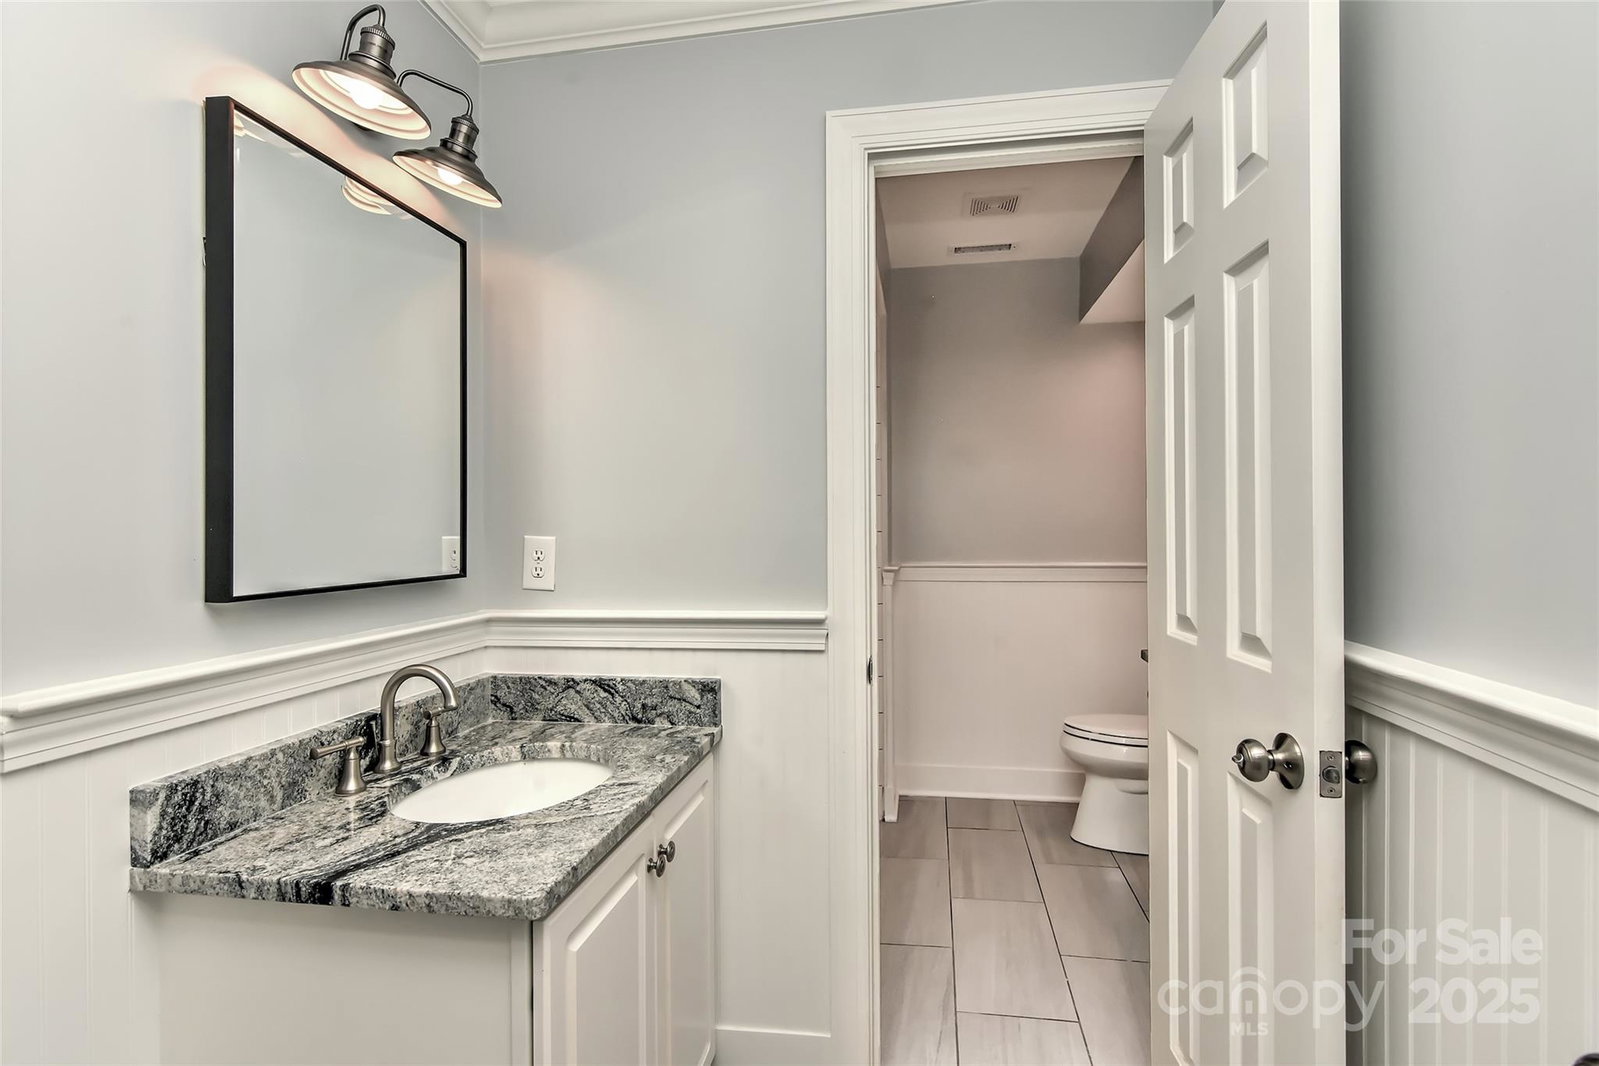
BACK ON MARKET. Buyer financially unable to close by closing date. Move-in ready Southpark area townhome nestled in a private, quiet setting with mature landscaping and neutral paint throughout! Gated courtyard entrance welcomes you into a 2-story foyer open to large dining room and great room with vaulted ceiling, built-in cabinets, and gas log fireplace. Updated kitchen features granite countertops, subway tile backsplash, tile floor, stainless steel double ovens and breakfast room. Site finished hardwood floors throughout the main level, stairs, upstairs landing & primary closet. Large primary suite w/ vaulted ceiling, plantation shutters, updated bathroom and large walk-in closet. 2 additional large bedrooms and 2nd full bath complete the upper level. Screen porch and large, well-maintained deck overlook wooded and private common area. 2 car garage. Roof replaced in June 2025. HOA includes exterior building & landscaping maintenance as well as water and sewer.
Additional Information
- Hoa Fee
- $567
- Hoa Fee Paid
- Monthly
- Fireplace
- Yes
- Interior Features
- Built-in Features, Kitchen Island, Open Floorplan
- Floor Coverings
- Carpet, Tile, Wood
- Equipment
- Dishwasher, Disposal, Double Oven, Electric Cooktop, Electric Water Heater, Microwave, Refrigerator, Washer/Dryer
- Foundation
- Crawl Space
- Main Level Rooms
- Kitchen, Great Room, Dining Room, Breakfast, Bathroom-Half, Laundry
- Laundry Location
- Laundry Room
- Heating
- Heat Pump
- Water
- City
- Sewer
- Public Sewer
- Exterior Features
- Lawn Maintenance
- Exterior Construction
- Brick Partial, Hard Stucco
- Roof
- Architectural Shingle
- Parking
- Attached Garage, Garage Faces Front
- Driveway
- Concrete, Paved
- Lot Description
- Wooded
- Elementary School
- Sharon
- Middle School
- Carmel
- High School
- South Mecklenburg
- Total Property HLA
- 2386
Mortgage Calculator
“ Based on information submitted to the MLS GRID as of . All data is obtained from various sources and may not have been verified by broker or MLS GRID. Supplied Open House Information is subject to change without notice. All information should be independently reviewed and verified for accuracy. Some IDX listings have been excluded from this website. Properties may or may not be listed by the office/agent presenting the information © 2026 Canopy MLS as distributed by MLS GRID”

Last Updated: