5510 Camilla Drive, Charlotte, NC 28226
- $1,465,000
- 4
- BD
- 4
- BA
- 3,734
- SqFt




Listing courtesy of Allen Tate SouthPark. amy.peterson@allentate.com
Sold listing courtesy of Corcoran HM Properties
- Sold Price
- $1,465,000
- List Price
- $1,325,000
- MLS#
- 4277273
- Status
- CLOSED
- Days on Market
- 36
- Property Type
- Residential
- Architectural Style
- Traditional
- Year Built
- 1995
- Closing Date
- Sep 04, 2025
- Bedrooms
- 4
- Bathrooms
- 4
- Full Baths
- 3
- Half Baths
- 1
- Lot Size
- 23,958
- Lot Size Area
- 0.55
- Living Area
- 3,734
- Sq Ft Total
- 3734
- County
- Mecklenburg
- Subdivision
- Mcalpine Forest
- Special Conditions
- None
- Dom
- Yes
Property Description
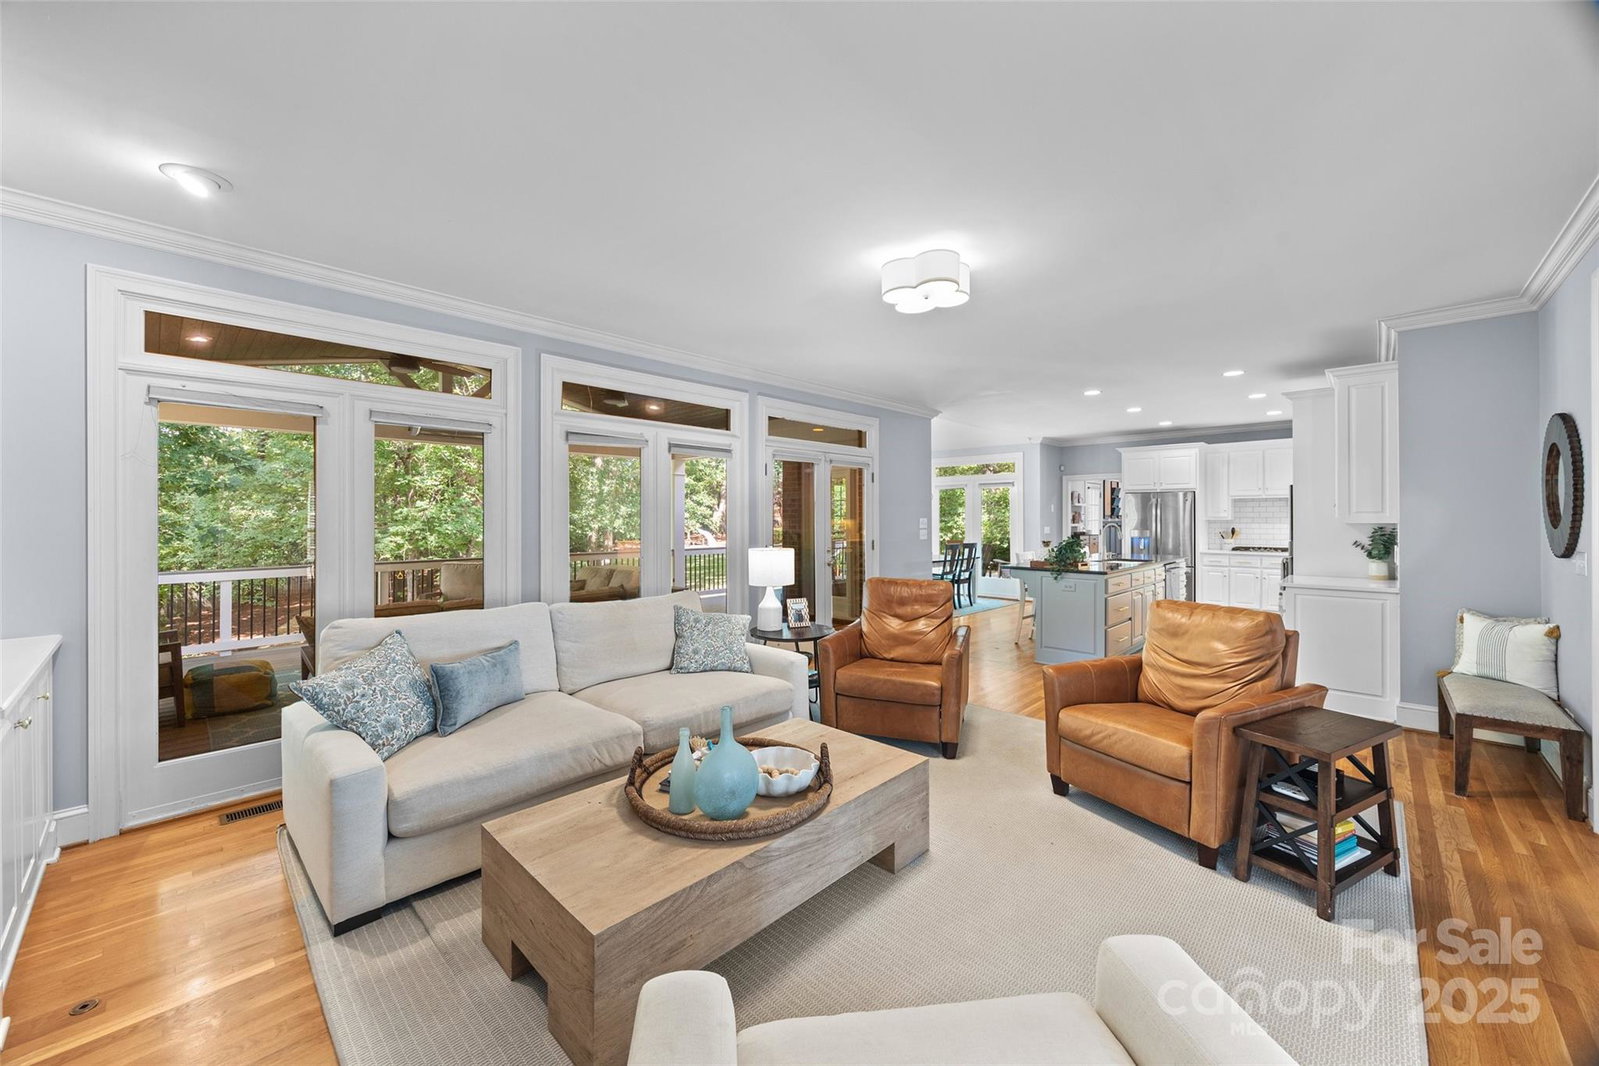
Welcome to 5510 Camilla Dr, a stunning brick 2 story home in desirable McAlpine Forest mins to Southpark! Beautiful 4 bed, 3.5 bath spacious home blends timeless design w/thoughtful updates thruout. Features wonderful open floorpln & dual staircases. Inviting foyer w/2 flex spaces on either side for possible office, formal dining & rec room. Gorgeous kit w/quartz perimeter ctops, tile bcksplsh, center island, SS appls, pantry & wet bar that opens seamlessly to family rm w/built-in cabinetry & gas log fireplce. Bright breakfast rm w/bay window. French doors lead to a stunning covered porch w/trex decking completed in 2018. Large primary suite w/tray ceiling & spacious bath. 3 add beds, 2 full baths & versatile 5th bed/bonus rm. 3rd floor walk-up attic offers exceptional potential & storage. Elevated outdoor living & amazing professionally landscaped big bckyrd w/retaining wall, patio & firepit area surrounded by mature trees – a private retreat setting. Large walk-in storage under deck.
Additional Information
- Fireplace
- Yes
- Floor Coverings
- Carpet, Tile, Wood
- Equipment
- Dishwasher, Disposal, Gas Cooktop, Microwave, Wall Oven
- Foundation
- Crawl Space
- Main Level Rooms
- Bathroom-Half, Kitchen, Living Room, Dining Room, Breakfast, Great Room, Laundry
- Laundry Location
- Mud Room, Main Level
- Heating
- Central, Natural Gas
- Water
- City
- Sewer
- Public Sewer
- Exterior Construction
- Brick Partial
- Parking
- Driveway, Attached Garage, Garage Faces Side
- Driveway
- Concrete, Paved
- Elementary School
- Sharon
- Middle School
- Carmel
- High School
- South Mecklenburg
- Total Property HLA
- 3734
Mortgage Calculator
“ Based on information submitted to the MLS GRID as of . All data is obtained from various sources and may not have been verified by broker or MLS GRID. Supplied Open House Information is subject to change without notice. All information should be independently reviewed and verified for accuracy. Some IDX listings have been excluded from this website. Properties may or may not be listed by the office/agent presenting the information © 2026 Canopy MLS as distributed by MLS GRID”

Last Updated: