551 Brightleaf Nw Place, Concord, NC 28027
- $685,000
- 3
- BD
- 4
- BA
- 2,561
- SqFt




Listing courtesy of Call It Closed International Inc. christy@christyandcompany.com
Sold listing courtesy of MartinGroup Properties Inc
- Sold Price
- $685,000
- List Price
- $689,000
- MLS#
- 4277097
- Status
- CLOSED
- Days on Market
- 35
- Property Type
- Residential
- Architectural Style
- Traditional
- Year Built
- 2016
- Closing Date
- Aug 08, 2025
- Bedrooms
- 3
- Bathrooms
- 4
- Full Baths
- 3
- Half Baths
- 1
- Lot Size
- 13,939
- Lot Size Area
- 0.32
- Living Area
- 2,561
- Sq Ft Total
- 2561
- County
- Cabarrus
- Subdivision
- Laurel Park
- Special Conditions
- None
Property Description
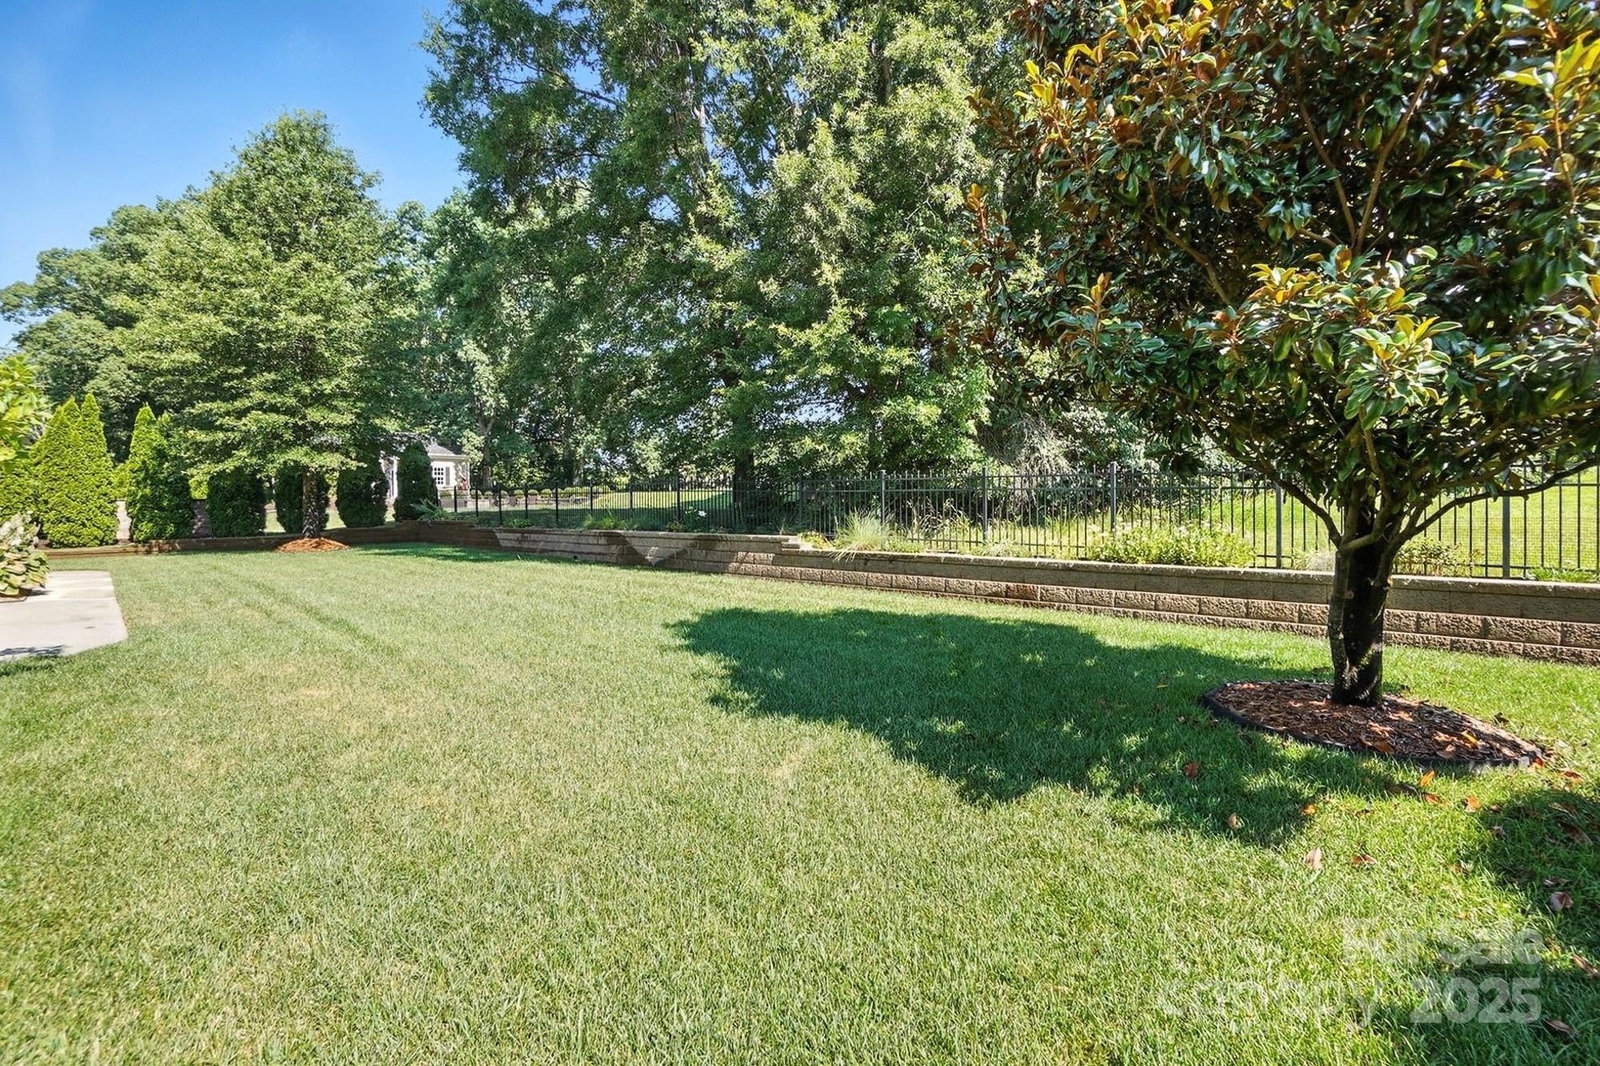
Welcome to this exquisitely crafted ranch by Niblock Homes—perfectly situated in the highly desirable Laurel Park with awesome amenities! From the moment you arrive, the lush, manicured lawn, immaculate landscaping, and full irrigation system set the tone for the quality and care poured into every inch of this property. Step inside to discover the designed split-bedroom floor plan filled with upscale finishes. The light-filled interior boasts light-filled spaces, high-ceilings, and a flexible luxury office/ flex room. Entertain effortlessly in the open-concept dining and living area, or prepare meals in the chef-inspired kitchen with lovely cabinetry and large island. The expansive primary suite is a true retreat, complete with custom dual walk-in closets and spa-style shower. Enjoy the Carolina seasons from your screened-in porch overlooking the lush fenced backyard. Tucked away in a quiet cul-de-sac yet just minutes from shopping and dining in Afton Village.
Additional Information
- Community Features
- Clubhouse, Outdoor Pool, Picnic Area, Playground, Pond, Recreation Area, Street Lights, Tennis Court(s)
- Fireplace
- Yes
- Interior Features
- Built-in Features, Drop Zone, Kitchen Island, Open Floorplan, Pantry, Split Bedroom, Walk-In Closet(s)
- Equipment
- Dishwasher, Disposal, Gas Cooktop, Refrigerator, Wall Oven, Washer/Dryer
- Foundation
- Slab
- Main Level Rooms
- Primary Bedroom, Bedroom(s), Bathroom-Full, Kitchen, Dining Room, Great Room, Mud, Study, Breakfast, Bathroom-Half
- Laundry Location
- Laundry Room, Main Level
- Heating
- Central
- Water
- City, Shared Well
- Sewer
- Public Sewer
- Exterior Features
- In-Ground Irrigation
- Exterior Construction
- Brick Partial, Hardboard Siding, Stone Veneer
- Roof
- Shingle
- Parking
- Attached Garage, Garage Faces Side
- Driveway
- Concrete, Paved
- Lot Description
- Level, Private
- Elementary School
- Unspecified
- Middle School
- Unspecified
- High School
- Unspecified
- Builder Name
- Niblock
- Total Property HLA
- 2561
- Master on Main Level
- Yes
Mortgage Calculator
“ Based on information submitted to the MLS GRID as of . All data is obtained from various sources and may not have been verified by broker or MLS GRID. Supplied Open House Information is subject to change without notice. All information should be independently reviewed and verified for accuracy. Some IDX listings have been excluded from this website. Properties may or may not be listed by the office/agent presenting the information © 2026 Canopy MLS as distributed by MLS GRID”

Last Updated: