Share this with your friends


+17045766234
Ivester Jackson Christie's
9706 Thyme Court, Charlotte, NC 28214
- $370,000
- 3
- BD
- 3
- BA
- 2,149
- SqFt




Listing courtesy of Carolina Homes Connection, LLC. soldbystephw@gmail.com
Sold listing courtesy of L&E Properties
- Sold Price
- $370,000
- List Price
- $375,000
- MLS#
- 4277089
- Status
- CLOSED
- Days on Market
- 22
- Property Type
- Residential
- Architectural Style
- Traditional
- Year Built
- 2012
- Closing Date
- Aug 01, 2025
- Bedrooms
- 3
- Bathrooms
- 3
- Full Baths
- 2
- Half Baths
- 1
- Lot Size
- 6,098
- Lot Size Area
- 0.14
- Living Area
- 2,149
- Sq Ft Total
- 2149
- County
- Mecklenburg
- Subdivision
- Stratford Pond
- Special Conditions
- None
- Dom
- Yes
- Waterfront
- Yes
- Waterfront Features
- None
Property Description
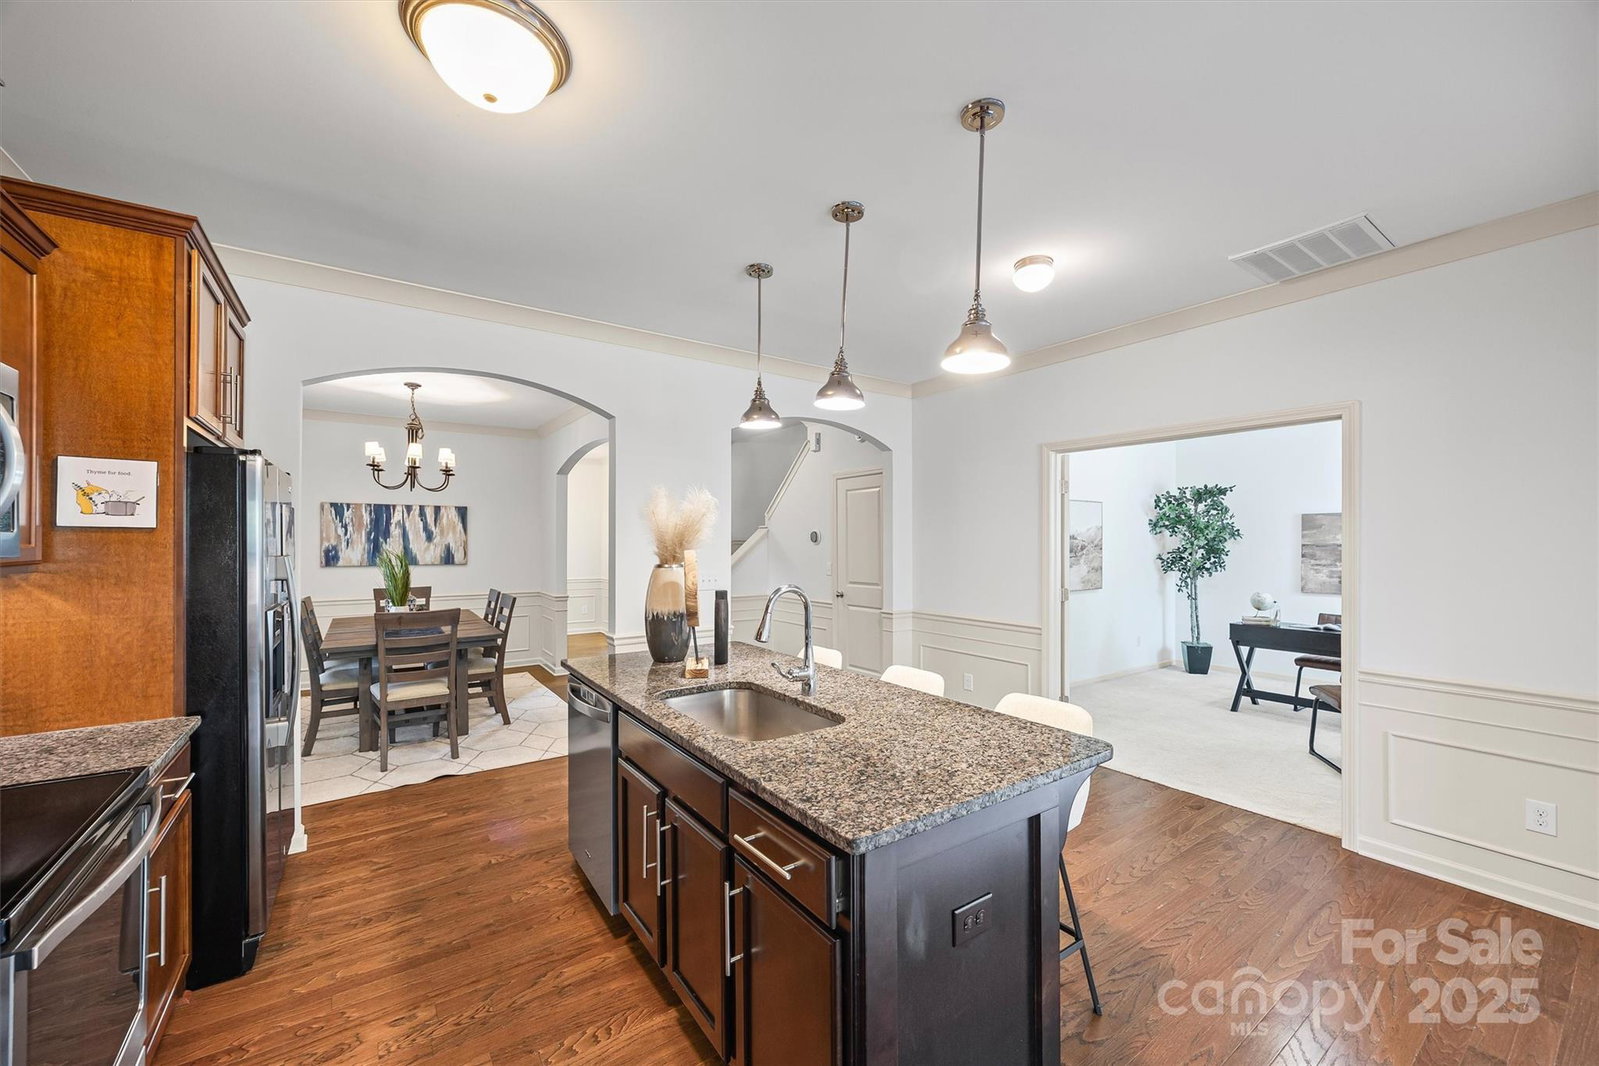
Tucked away on a quiet cul-de-sac beside a peaceful pond, this spacious 3-bedroom, 2.5-bath home offers the perfect blend of comfort, convenience, and serenity. Enjoy quick access to major interstates—ideal for getting to Uptown or the airport with ease. The large, flat, fully fenced backyard is perfect for play, pets, or outdoor gatherings. Inside, you’ll love the freshly painted interior and functional floorplan featuring a massive family room, dedicated office, and formal dining room. Upstairs offers a versatile loft, three generous bedrooms, and two full baths. With ample storage, natural light, and a welcoming atmosphere, this well-kept home is move-in ready. Plus, its unbeatable location puts shopping, dining, and everyday essentials just minutes away. Whether you're working from home, hosting guests, or simply enjoying everyday life, this home delivers the space and flexibility to fit your lifestyle. This hidden gem has so much to offer!
Additional Information
- Hoa Fee
- $375
- Hoa Fee Paid
- Annually
- Community Features
- Sidewalks, Street Lights
- Interior Features
- Garden Tub, Kitchen Island, Open Floorplan, Pantry, Split Bedroom, Storage, Walk-In Closet(s)
- Floor Coverings
- Carpet, Tile, Wood
- Equipment
- Dishwasher, Disposal, Electric Range, Electric Water Heater, Exhaust Fan, Ice Maker, Microwave, Refrigerator, Refrigerator with Ice Maker
- Foundation
- Slab
- Main Level Rooms
- Bathroom-Half, Kitchen, Dining Room, Breakfast, Family Room, Laundry, Office
- Laundry Location
- Electric Dryer Hookup, Mud Room, Inside, Laundry Room, Main Level, Washer Hookup
- Heating
- Central, Electric, Hot Water
- Water
- City
- Sewer
- Public Sewer
- Exterior Construction
- Vinyl
- Parking
- Driveway, Attached Garage, Garage Door Opener, Garage Faces Front
- Driveway
- Concrete, Paved
- Lot Description
- Cleared, Corner Lot, Cul-De-Sac, Level, Open Lot, Pond(s), Private, Waterfront
- Elementary School
- River Oaks Academy
- Middle School
- Coulwood STEM Academy
- High School
- West Mecklenburg
- Total Property HLA
- 2149
Mortgage Calculator
“ Based on information submitted to the MLS GRID as of . All data is obtained from various sources and may not have been verified by broker or MLS GRID. Supplied Open House Information is subject to change without notice. All information should be independently reviewed and verified for accuracy. Some IDX listings have been excluded from this website. Properties may or may not be listed by the office/agent presenting the information © 2026 Canopy MLS as distributed by MLS GRID”

Last Updated: