6542 Cross Field Lane, Charlotte, NC 28226
- $880,000
- 4
- BD
- 3
- BA
- 2,946
- SqFt




Listing courtesy of Helen Adams Realty. CTate@helenadamsrealty.com
Sold listing courtesy of Shields Realty, Inc.
- Sold Price
- $880,000
- List Price
- $900,000
- MLS#
- 4277029
- Status
- CLOSED
- Days on Market
- 111
- Property Type
- Residential
- Architectural Style
- Colonial
- Year Built
- 1987
- Closing Date
- Oct 30, 2025
- Bedrooms
- 4
- Bathrooms
- 3
- Full Baths
- 2
- Half Baths
- 1
- Lot Size
- 19,166
- Lot Size Area
- 0.44
- Living Area
- 2,946
- Sq Ft Total
- 2946
- County
- Mecklenburg
- Subdivision
- Abbotswood
- Special Conditions
- None
Property Description
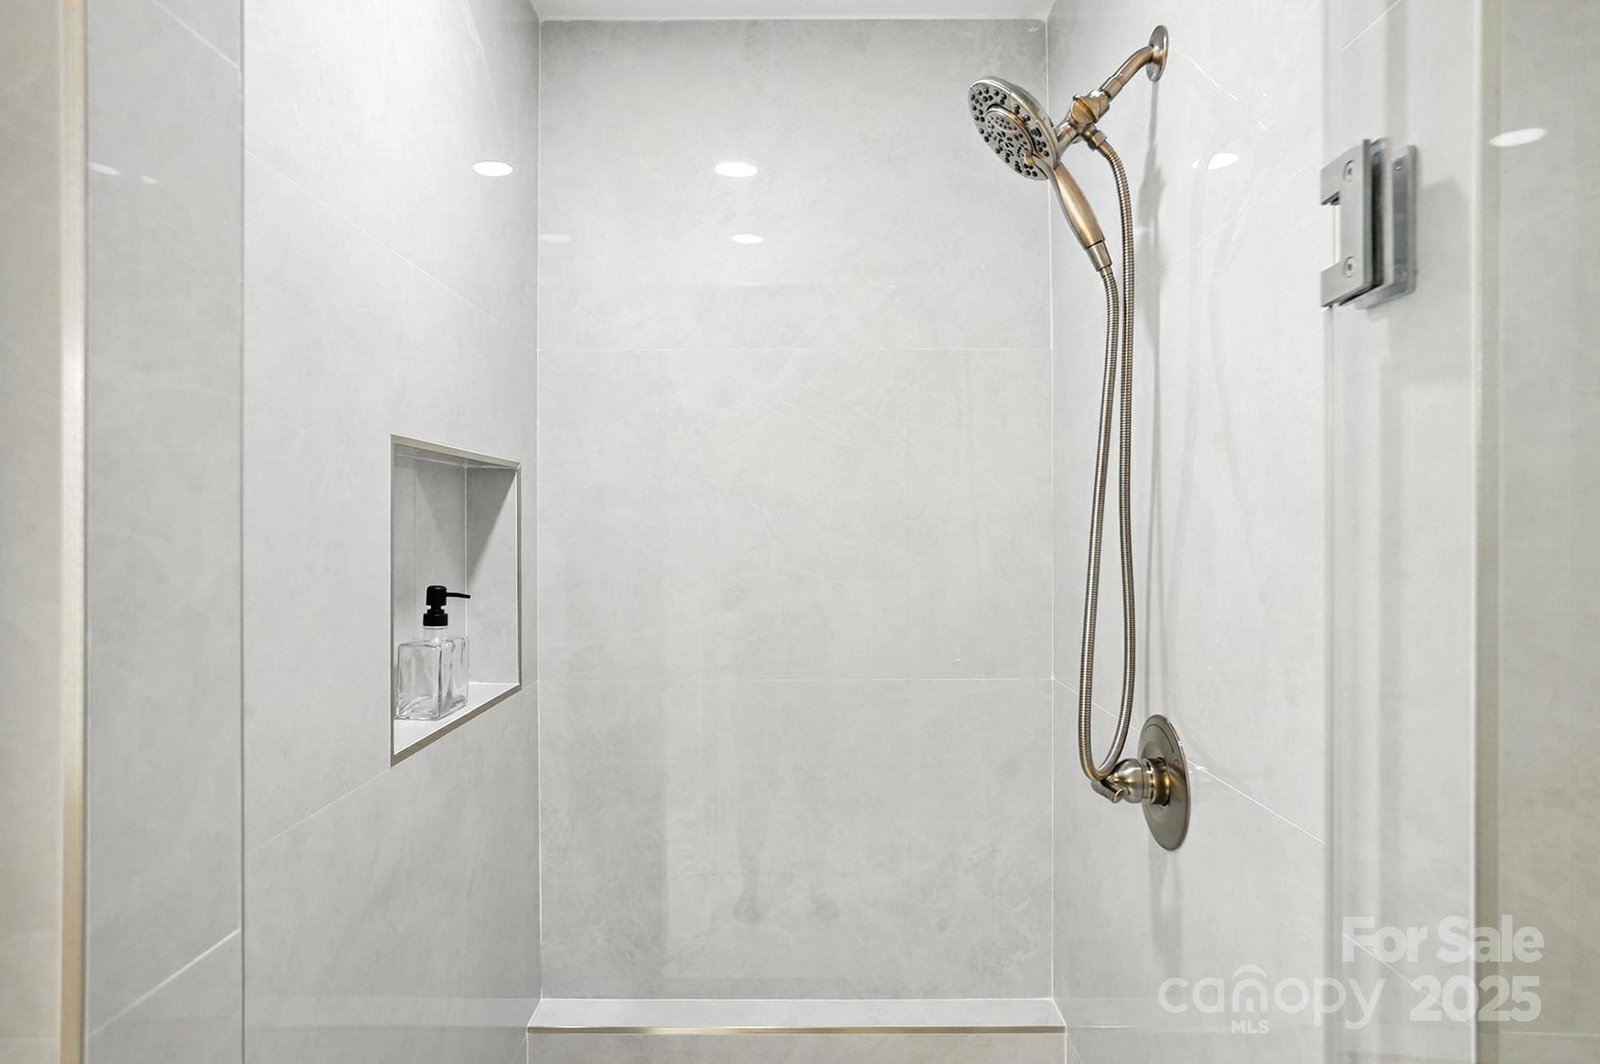
Tucked away on a quiet cul-de-sac street in one of the area's most prime locations, this beautifully updated 4-bedroom, 2.5-bathroom home offers the perfect combination of modern comfort and unbeatable convenience. Just minutes from some of the city’s best restaurants, shops, and amenities, you’ll love the balance of privacy and accessibility. Step inside to find a spacious, light-filled interior featuring a fully updated kitchen with a cozy breakfast area and built-in banquet seating with storage. The family room with a fireplace and stunning wood ceiling beams, adds character and charm. Upstairs, you’ll find a generously size primary bedroom with beautifully updated bath. Three additional bedrooms and updated hallway bath round out this part of upstairs. Up the back staircase you’ll find a flexible bonus space perfect for a home office or bonus room. Peaceful backyard with covered deck that backs to McAlpine Creek. Not far from Windyrush Country Club & Olde Providence Raquet Club!
Additional Information
- Fireplace
- Yes
- Interior Features
- Entrance Foyer, Garden Tub
- Floor Coverings
- Carpet, Tile, Vinyl
- Equipment
- Dishwasher, Disposal, Electric Range, Electric Water Heater, Exhaust Hood, Microwave, Plumbed For Ice Maker
- Foundation
- Crawl Space
- Main Level Rooms
- Kitchen, Bathroom-Half, Living Room, Dining Room, Breakfast, Family Room
- Laundry Location
- Electric Dryer Hookup, Main Level, Sink, Washer Hookup
- Heating
- Forced Air, Zoned
- Water
- City
- Sewer
- Public Sewer
- Exterior Construction
- Brick Partial, Wood
- Roof
- Architectural Shingle
- Parking
- Driveway, Attached Garage
- Driveway
- Concrete, Paved
- Lot Description
- Wooded
- Elementary School
- Olde Providence
- Middle School
- Carmel
- High School
- Providence
- Zoning
- R100
- Total Property HLA
- 2946
Mortgage Calculator
“ Based on information submitted to the MLS GRID as of . All data is obtained from various sources and may not have been verified by broker or MLS GRID. Supplied Open House Information is subject to change without notice. All information should be independently reviewed and verified for accuracy. Some IDX listings have been excluded from this website. Properties may or may not be listed by the office/agent presenting the information © 2026 Canopy MLS as distributed by MLS GRID”

Last Updated: