21218 Baltic Drive, Cornelius, NC 28031
- $750,000
- 4
- BD
- 2
- BA
- 1,926
- SqFt




Listing courtesy of Southern Homes of the Carolinas, Inc. erinbropheyhomes@gmail.com
Sold listing courtesy of Southern Homes of the Carolinas, Inc
- Sold Price
- $750,000
- List Price
- $750,000
- MLS#
- 4276982
- Status
- CLOSED
- Days on Market
- 30
- Property Type
- Residential
- Year Built
- 1997
- Closing Date
- Jul 31, 2025
- Bedrooms
- 4
- Bathrooms
- 2
- Full Baths
- 2
- Lot Size
- 8,276
- Lot Size Area
- 0.19
- Living Area
- 1,926
- Sq Ft Total
- 1926
- County
- Mecklenburg
- Subdivision
- Captains Point
- Special Conditions
- None
- Waterfront Features
- Boat Slip (Deed), Boat Slip Community
Property Description
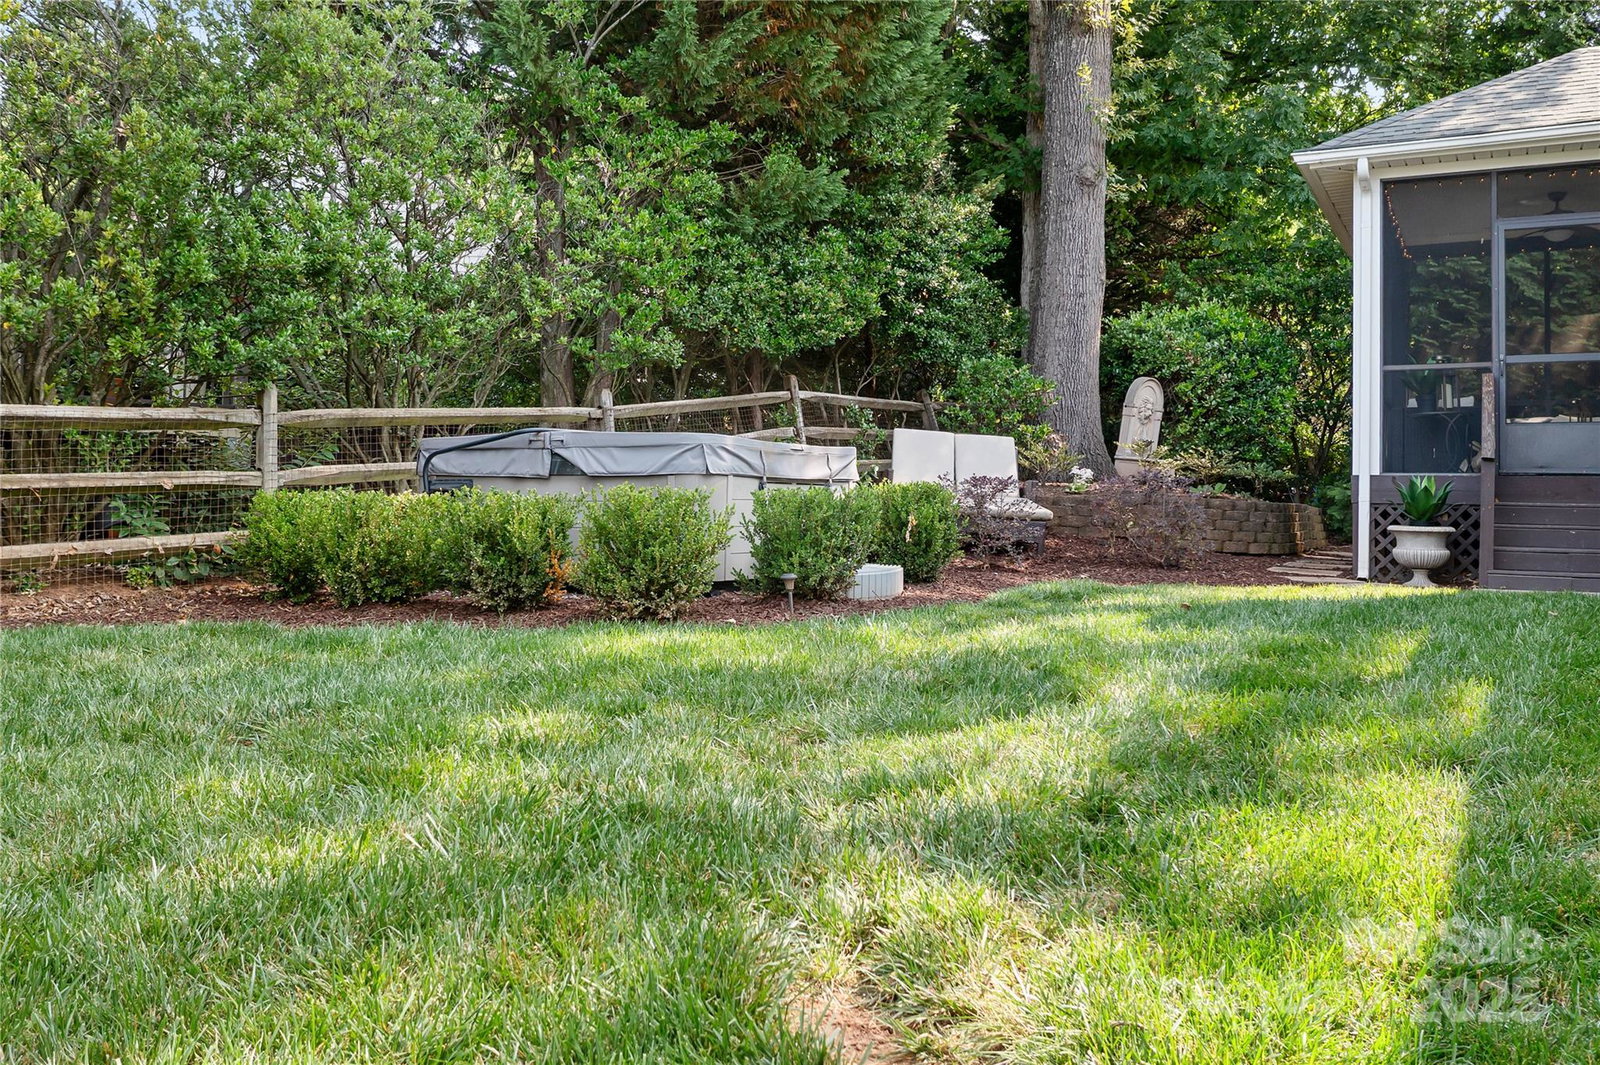
Fabulous 4 bedroom 2 bath ranch (1.5 stories) with DEEDED BOAT SLIP on Lake Norman in highly sought after Captain's Point neighborhood in the heart of Cornelius! Open floor plan, renovated hardwood floors throughout, designer chandeliers and enhanced moldings. Great Room, Dining Area and Kitchen with 10 foot ceilings, renovated kitchen with leathered granite countertops, gas range, newer stainless steel appliances and tiled breakfast nook. Renovated primary and secondary bathrooms. Two car garage with new epoxy coated garage floor and fresh paint, cozy screened-in porch and new landscaping in back and side yard. Electric fence around entire yard perimeter, quiet cul de sac location with the dock and boat slip steps away. Close to restaurants, parks, shopping with easy access to I-77. Fourth bedroom (upper level) includes easy access attic/storage space. Hot tub in backyard is included. Owner/seller is a North Carolina licensed real estate broker.
Additional Information
- Hoa Fee
- $532
- Hoa Fee Paid
- Semi-Annually
- Community Features
- Lake Access, Sidewalks
- Fireplace
- Yes
- Interior Features
- Attic Stairs Pulldown, Attic Walk In
- Floor Coverings
- Tile, Wood
- Equipment
- Dishwasher, Disposal, Gas Cooktop, Gas Oven, Gas Water Heater, Microwave, Refrigerator with Ice Maker, Washer/Dryer
- Foundation
- Crawl Space
- Main Level Rooms
- Kitchen, Great Room, Primary Bedroom, Bedroom(s), Bedroom(s), Bathroom-Full, Bathroom-Full
- Laundry Location
- Main Level
- Heating
- Forced Air
- Water
- City
- Sewer
- Public Sewer
- Exterior Features
- Hot Tub
- Exterior Construction
- Hard Stucco, Vinyl
- Roof
- Shingle
- Parking
- Driveway, Attached Garage, Garage Door Opener, Garage Faces Front
- Driveway
- Concrete
- Elementary School
- Cornelius
- Middle School
- Bailey
- High School
- William Amos Hough
- Zoning
- GR
- Total Property HLA
- 1926
- Master on Main Level
- Yes
Mortgage Calculator
“ Based on information submitted to the MLS GRID as of . All data is obtained from various sources and may not have been verified by broker or MLS GRID. Supplied Open House Information is subject to change without notice. All information should be independently reviewed and verified for accuracy. Some IDX listings have been excluded from this website. Properties may or may not be listed by the office/agent presenting the information © 2026 Canopy MLS as distributed by MLS GRID”

Last Updated: