10806 Cove Point Drive, Charlotte, NC 28278
- $480,000
- 4
- BD
- 4
- BA
- 2,606
- SqFt




Listing courtesy of Keller Williams Ballantyne Area. NicoleM@mypremierproperty.com
Sold listing courtesy of Keller Williams Connected
- Sold Price
- $480,000
- List Price
- $485,000
- MLS#
- 4276942
- Status
- CLOSED
- Days on Market
- 46
- Property Type
- Residential
- Year Built
- 2014
- Closing Date
- Aug 18, 2025
- Bedrooms
- 4
- Bathrooms
- 4
- Full Baths
- 3
- Half Baths
- 1
- Lot Size
- 8,712
- Lot Size Area
- 0.2
- Living Area
- 2,606
- Sq Ft Total
- 2606
- County
- Mecklenburg
- Subdivision
- Riverwood
- Special Conditions
- None
- Waterfront Features
- Paddlesport Launch Site - Community
Property Description
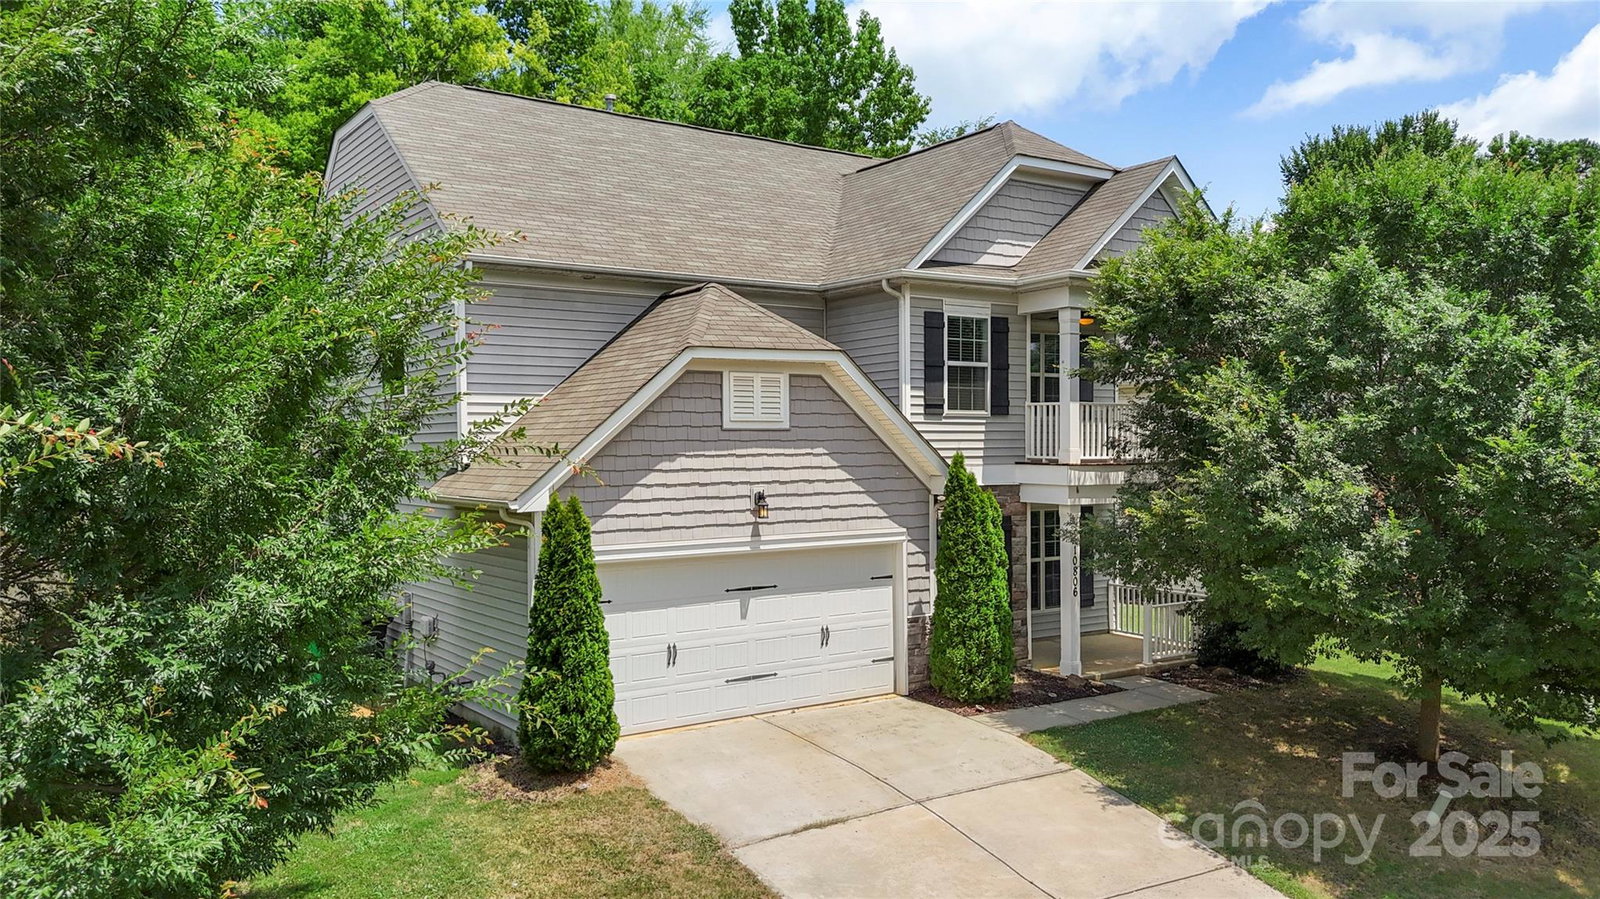
This beautifully appointed 3-level home in the Riverwood neighborhood offers 4 bedrooms and 3.5 bathrooms on a private, wooded lot with no homes directly across the street. The main level features an open floor plan, engineered-wood flooring, crown molding, wainscoting, and neutral paint throughout. The light-filled living area includes a gas fireplace abundant windows and flows into a kitchen with rich espresso cabinetry, granite countertops, stainless steel appliances, a pantry, and tile backsplash. The main level does feature a bedroom which can be used as an office, or flex space! The oversized loft opens to the balcony, while the luxury primary suite boasts tray ceilings and a custom spa-like ensuite with dual vanities, soaker tub, and a glass-enclosed shower. A third-level bedroom with a full bath offers privacy for guests or another great flex space! Enjoy the fenced backyard, covered front porch, new 2024 HVAC, and community lake access with paddle sport launch!
Additional Information
- Hoa Fee
- $136
- Hoa Fee Paid
- Quarterly
- Community Features
- Lake Access, Sidewalks, Street Lights
- Fireplace
- Yes
- Interior Features
- Attic Other, Breakfast Bar, Open Floorplan, Pantry, Walk-In Closet(s)
- Floor Coverings
- Carpet, Hardwood, Vinyl
- Equipment
- Dishwasher, Disposal, Dryer, Electric Oven, Electric Range, Electric Water Heater, Freezer, Microwave, Oven, Plumbed For Ice Maker, Refrigerator, Washer, Washer/Dryer, Other
- Foundation
- Slab
- Main Level Rooms
- Bathroom-Half, Breakfast, Dining Room, Great Room, Kitchen, Study
- Laundry Location
- Electric Dryer Hookup, Laundry Room, Upper Level, Washer Hookup
- Heating
- Electric, Natural Gas
- Water
- City
- Sewer
- Public Sewer
- Exterior Construction
- Stone, Vinyl
- Roof
- Composition
- Parking
- Driveway, Attached Garage, Garage Faces Front
- Driveway
- Concrete
- Lot Description
- Wooded, Other - See Remarks
- Elementary School
- Winget Park
- Middle School
- Southwest
- High School
- Palisades
- Builder Name
- Eastwood Homes
- Total Property HLA
- 2606
Mortgage Calculator
“ Based on information submitted to the MLS GRID as of . All data is obtained from various sources and may not have been verified by broker or MLS GRID. Supplied Open House Information is subject to change without notice. All information should be independently reviewed and verified for accuracy. Some IDX listings have been excluded from this website. Properties may or may not be listed by the office/agent presenting the information © 2026 Canopy MLS as distributed by MLS GRID”

Last Updated: