Share this with your friends


+17045766234
Ivester Jackson Christie's
1401 Heather Lane, Charlotte, NC 28209
- $2,987,500
- 5
- BD
- 7
- BA
- 4,052
- SqFt




Listing courtesy of Corcoran HM Properties. ryanpalmer@hmproperties.com
Sold listing courtesy of Helen Adams Realty
- Sold Price
- $2,987,500
- List Price
- $3,075,000
- MLS#
- 4276937
- Status
- CLOSED
- Days on Market
- 55
- Property Type
- Residential
- Year Built
- 2021
- Closing Date
- Sep 04, 2025
- Bedrooms
- 5
- Bathrooms
- 7
- Full Baths
- 5
- Half Baths
- 2
- Lot Size
- 13,982
- Lot Size Area
- 0.321
- Living Area
- 4,052
- Sq Ft Total
- 4052
- County
- Mecklenburg
- Subdivision
- Ashbrook
- Special Conditions
- None
Property Description
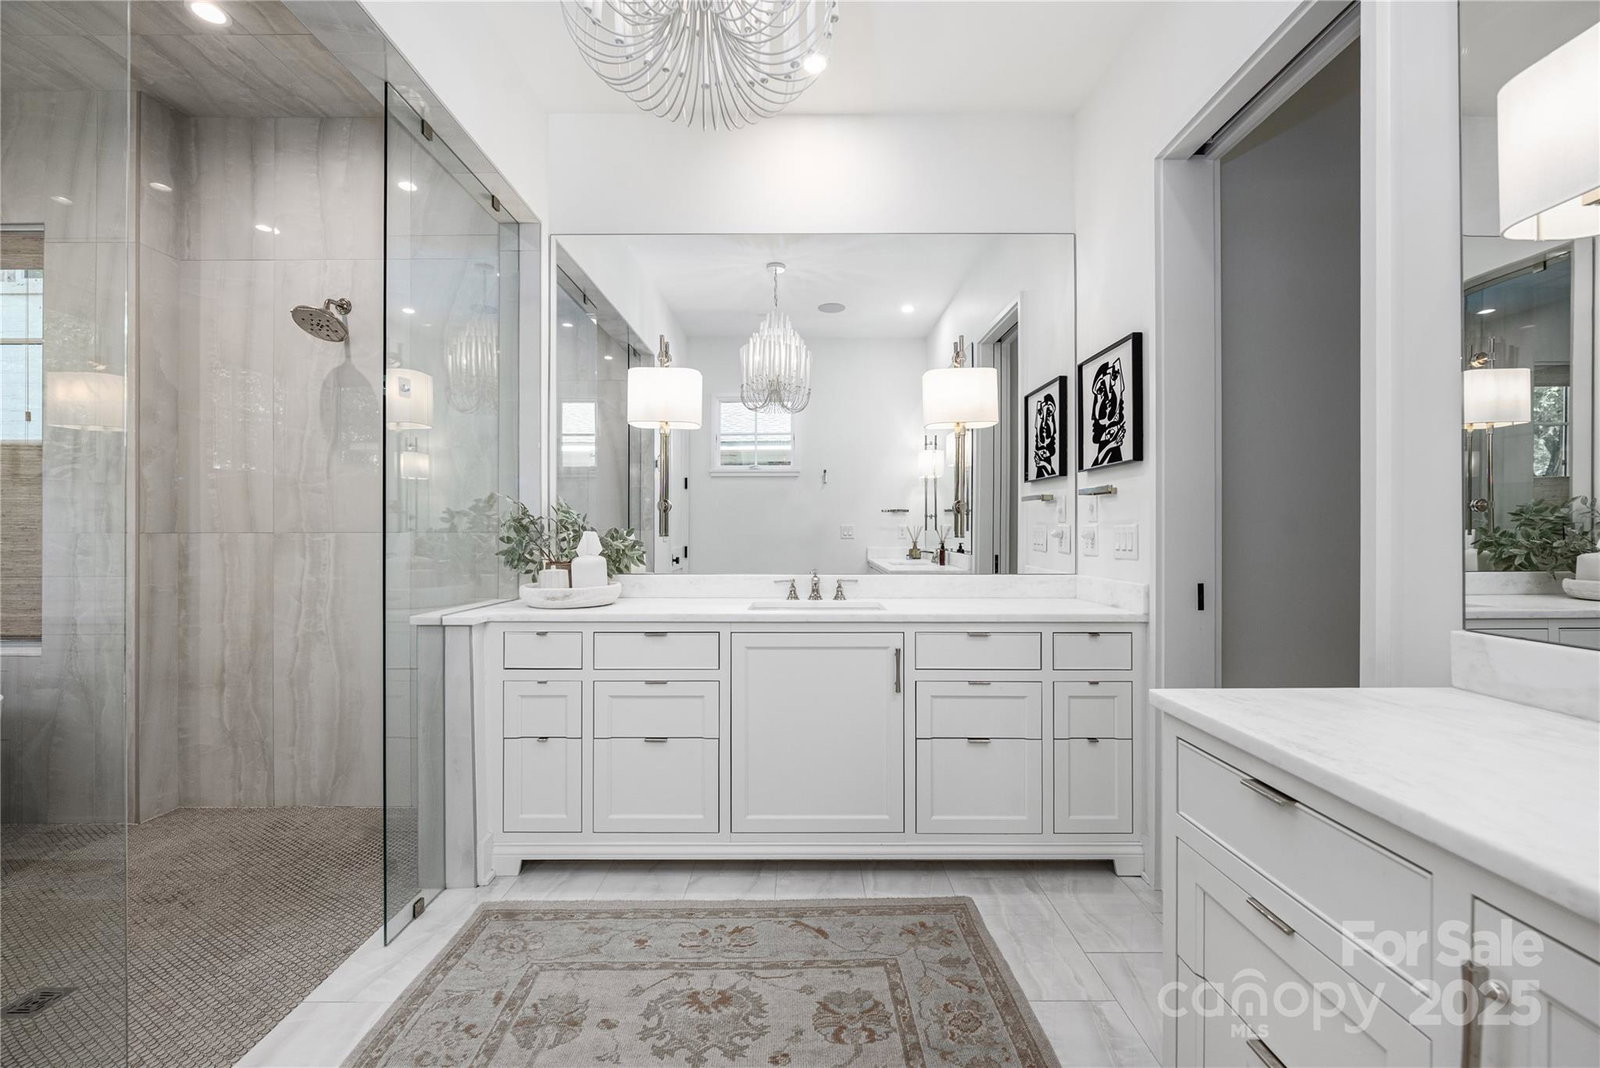
Welcome to this thoughtfully designed new-build home completed in 2021, built for a lifestyle of elegance and entertainment. Its open floor plan, filled with natural light, showcases light oak hardwood floors, a grand stone gas fireplace, and Sonos surround sound across the living, kitchen, family room, primary suite, office, and porch. The chef’s kitchen features a professional range with plaster hood, paneled Bosch appliances, a wine fridge, and a custom island with under-storage, perfect for gatherings. The primary suite, with dual walk-in closets, and a spa-like bath with dual vanities and designer lighting, offers a serene retreat. A guest suite above the garage and a bonus room add versatility. Outside, a cedar shake roof, turfed low-maintenance yard, pool with copper water features, and a covered porch with fireplace enhance outdoor living. Walkable to Park Road Shopping Center, this 5-bed, 5.2-bath home blends timeless sophistication with urban convenience.
Additional Information
- Fireplace
- Yes
- Interior Features
- Attic Walk In, Built-in Features, Drop Zone, Entrance Foyer, Kitchen Island, Open Floorplan, Walk-In Closet(s), Walk-In Pantry
- Floor Coverings
- Carpet, Tile, Wood
- Equipment
- Dishwasher, Disposal, Electric Range, Exhaust Hood, Freezer, Microwave, Refrigerator, Warming Drawer, Wine Refrigerator
- Foundation
- Crawl Space
- Main Level Rooms
- Primary Bedroom, Bathroom-Full, Kitchen, Living Room, Dining Room, Laundry, Bathroom-Half, Office, Bathroom-Half
- Laundry Location
- Laundry Room, Main Level, Sink
- Heating
- Forced Air, Natural Gas
- Water
- City
- Sewer
- Public Sewer
- Exterior Construction
- Brick Full
- Roof
- Wood
- Parking
- Circular Driveway, Driveway, Detached Garage
- Driveway
- Concrete, Paved
- Lot Description
- Cleared, Level
- Elementary School
- Selwyn
- Middle School
- Alexander Graham
- High School
- Myers Park
- Builder Name
- Thompson Building Group
- Total Property HLA
- 4052
- Master on Main Level
- Yes
Mortgage Calculator
“ Based on information submitted to the MLS GRID as of . All data is obtained from various sources and may not have been verified by broker or MLS GRID. Supplied Open House Information is subject to change without notice. All information should be independently reviewed and verified for accuracy. Some IDX listings have been excluded from this website. Properties may or may not be listed by the office/agent presenting the information © 2026 Canopy MLS as distributed by MLS GRID”

Last Updated: