537 Lincoln Quarters Lane, Fort Mill, SC 29708
- $634,900
- 3
- BD
- 4
- BA
- 2,613
- SqFt




Listing courtesy of RE/MAX Executive. paulasargent2012@gmail.com
Sold listing courtesy of Keller Williams Connected
- Sold Price
- $634,900
- List Price
- $644,900
- MLS#
- 4276928
- Status
- CLOSED
- Days on Market
- 51
- Property Type
- Residential
- Year Built
- 2019
- Closing Date
- Aug 22, 2025
- Bedrooms
- 3
- Bathrooms
- 4
- Full Baths
- 3
- Half Baths
- 1
- Lot Size
- 5,662
- Lot Size Area
- 0.13
- Living Area
- 2,613
- Sq Ft Total
- 2613
- County
- York
- Subdivision
- Cadence
- Special Conditions
- None
Property Description
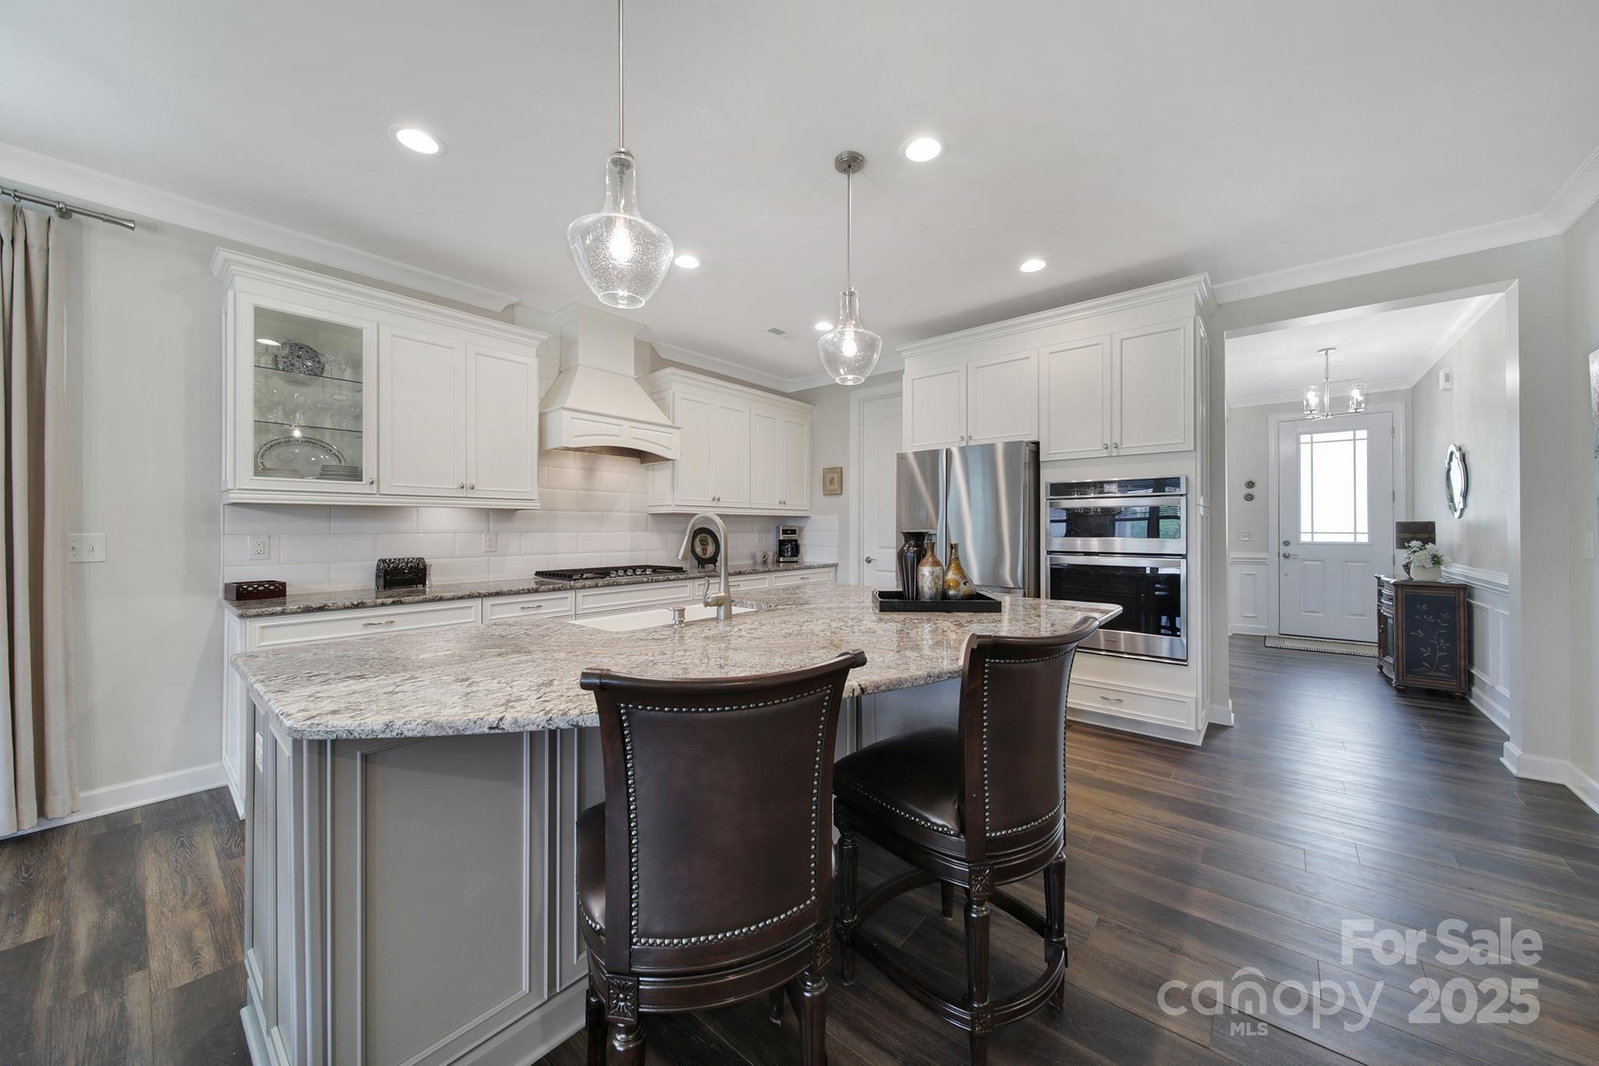
Welcome to easy, elevated living in Tega Cay! This immaculate home offers style, space & low-maintenance comfort, all nestled in a vibrant community w/ lawn care included. The heart of the home is a designer kitchen that impresses w/ granite countertops, gas cooktop, upgraded white cabinetry, a spacious island, wall ovens & custom vent hood. Enjoy seamless flow through the open-concept main level, where natural light pours in & highlights the spacious living & dining areas. Primary suite boasts incredible walk-in doorless shower & dual sinks. Step into the new 3-season room, perfect for relaxing year-round w/ peaceful views of the expansive green space just beyond the backyard. No rear neighbors, just open serenity. Upstairs, guests will love their private retreat complete w/ a large bedroom, full bath & a versatile loft/bonus room. Situated in one of Tega Cay’s most desirable communities including a neighborhood pool & park near Lake Wylie with the ease of a lock-and-leave lifestyle.
Additional Information
- Hoa Fee
- $220
- Hoa Fee Paid
- Monthly
- Community Features
- Clubhouse, Outdoor Pool, Sidewalks, Street Lights
- Interior Features
- Kitchen Island, Open Floorplan, Pantry, Split Bedroom, Walk-In Closet(s), Walk-In Pantry
- Floor Coverings
- Carpet, Tile, Vinyl
- Equipment
- Dishwasher, Disposal, Gas Water Heater
- Foundation
- Slab
- Main Level Rooms
- Living Room, Dining Area, Kitchen, Primary Bedroom, Office, Bedroom(s), Laundry, Bathroom-Full, Bathroom-Full, Bathroom-Half
- Laundry Location
- Utility Room, Main Level
- Heating
- Natural Gas
- Water
- City
- Sewer
- Public Sewer
- Exterior Features
- Lawn Maintenance
- Exterior Construction
- Fiber Cement, Stone
- Parking
- Driveway, Attached Garage, Garage Door Opener, Garage Faces Front, Keypad Entry
- Driveway
- Concrete, Paved
- Lot Description
- Level
- Elementary School
- Gold Hill
- Middle School
- Gold Hill
- High School
- Fort Mill
- Builder Name
- Mattamy
- Total Property HLA
- 2613
- Master on Main Level
- Yes
Mortgage Calculator
“ Based on information submitted to the MLS GRID as of . All data is obtained from various sources and may not have been verified by broker or MLS GRID. Supplied Open House Information is subject to change without notice. All information should be independently reviewed and verified for accuracy. Some IDX listings have been excluded from this website. Properties may or may not be listed by the office/agent presenting the information © 2026 Canopy MLS as distributed by MLS GRID”

Last Updated: