Share this with your friends


+17045766234
Ivester Jackson Christie's
1821 Ethel Guest Lane, Charlotte, NC 28206
- $355,000
- 3
- BD
- 3
- BA
- 1,658
- SqFt




Listing courtesy of Coldwell Banker Realty. Laura@LauraShinkle.com
Sold listing courtesy of Lifestyle International Realty
- Sold Price
- $355,000
- List Price
- $365,000
- MLS#
- 4276881
- Status
- CLOSED
- Days on Market
- 162
- Property Type
- Residential
- Year Built
- 2005
- Closing Date
- Dec 19, 2025
- Bedrooms
- 3
- Bathrooms
- 3
- Full Baths
- 2
- Half Baths
- 1
- Lot Size
- 5,532
- Lot Size Area
- 0.127
- Living Area
- 1,658
- Sq Ft Total
- 1658
- County
- Mecklenburg
- Subdivision
- The Park At Oaklawn
- Special Conditions
- None
- Waterfront Features
- None
Property Description
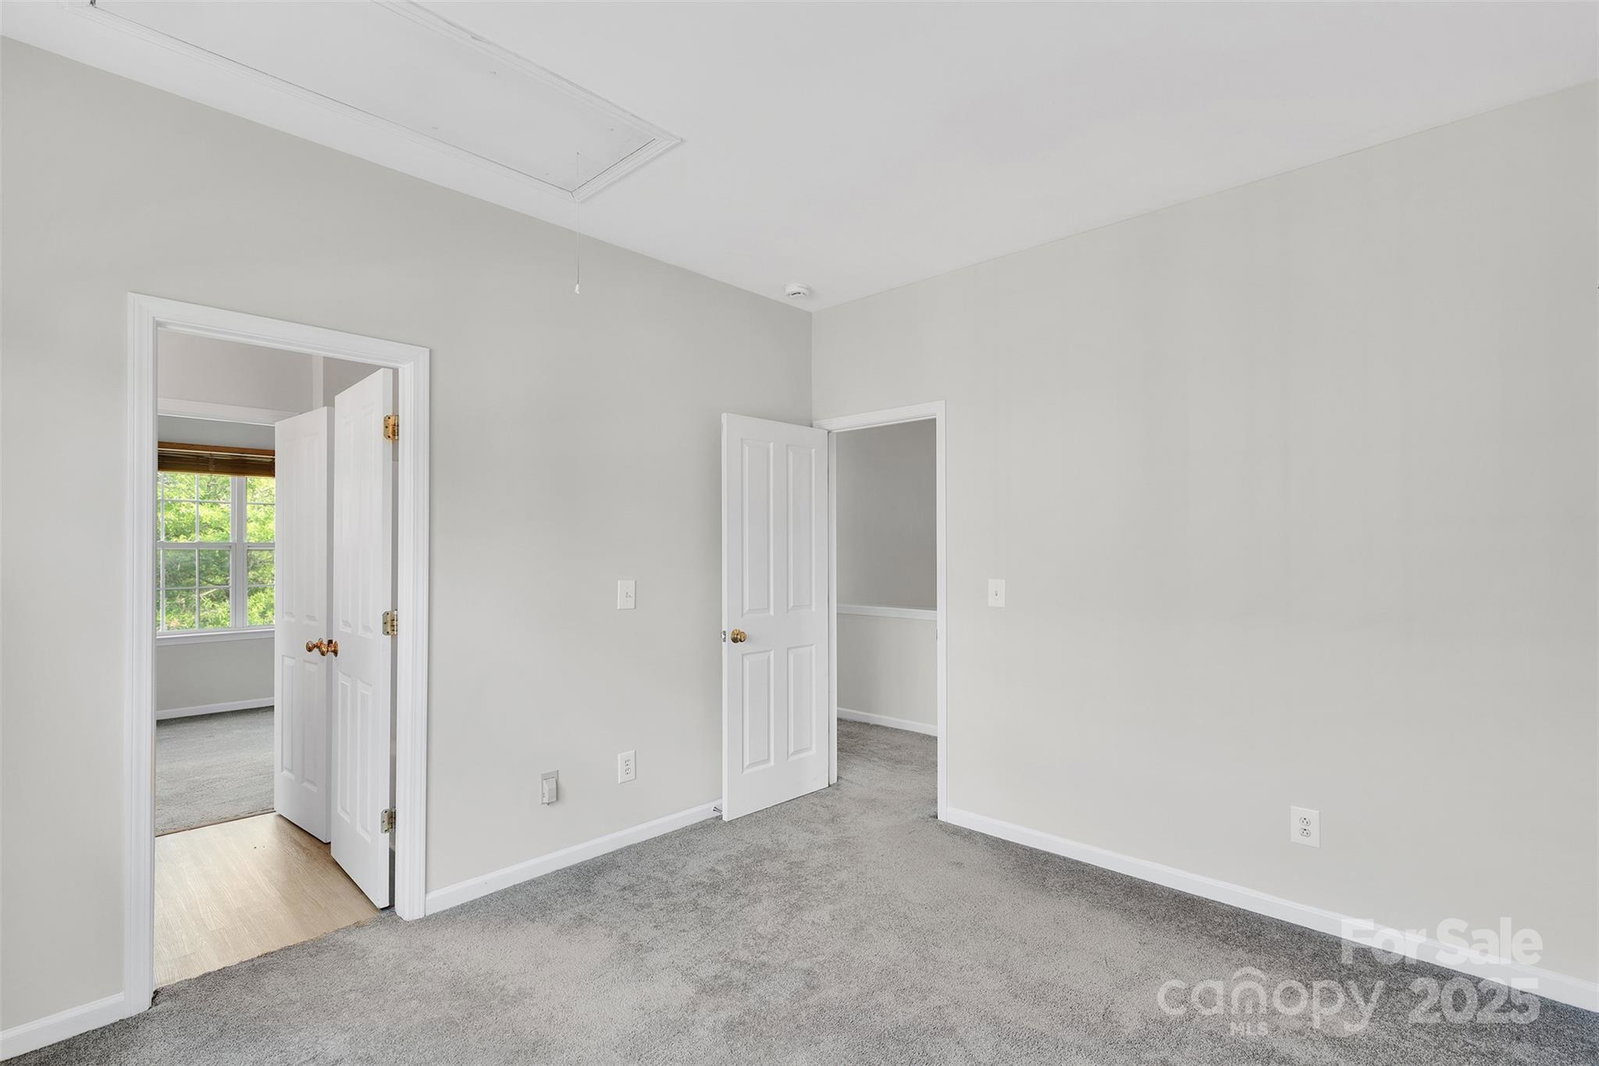
Why settle for someone else’s choices when you can choose your own style? With over $20,000 in available grant money, you can create a home that reflects YOU...all while keeping it affordable. This home has 3 bedrooms including a large primary suite with walk in closet, a Jack & Jill bathroom connecting two spacious secondary bedrooms and an open living space perfect for family and friends. The kitchen has tons of cabinet space, a pantry and a breakfast nook waiting for your touch. Don’t forget the backyard, which is plenty of space to be usable but not so much space you’re constantly working on it! Located in one of Charlotte’s most vibrant areas, you’re steps from Camp North End’s restaurants, bars and boutiques. Don’t forget Uptown Charlotte and the Music Factory for museums, festivals, entertainment and more! With its prime location, endless potential & Certified Turn-Key status, this home is more than just a place to live-it’s a place to thrive. With fresh paint, a great location and FREE money to make it yours, this is your chance to buy smarter and create a space that’s truly YOU.
Additional Information
- Hoa Fee
- $100
- Hoa Fee Paid
- Annually
- Community Features
- Sidewalks, Street Lights
- Interior Features
- Attic Stairs Pulldown, Entrance Foyer, Open Floorplan, Pantry, Storage, Walk-In Closet(s)
- Floor Coverings
- Carpet
- Equipment
- Dishwasher, Electric Range, Microwave
- Foundation
- Slab
- Main Level Rooms
- Living Room, Dining Room, Laundry, Kitchen, Breakfast, Bathroom-Half
- Laundry Location
- In Hall, Main Level
- Heating
- Central
- Water
- City
- Sewer
- Public Sewer
- Exterior Features
- Storage, Other - See Remarks
- Exterior Construction
- Hardboard Siding
- Roof
- Architectural Shingle
- Parking
- Driveway
- Driveway
- Concrete, Paved
- Lot Description
- Cleared
- Elementary School
- Walter G Byers
- Middle School
- Walter G Byers
- High School
- West Charlotte
- Total Property HLA
- 1658
Mortgage Calculator
“ Based on information submitted to the MLS GRID as of . All data is obtained from various sources and may not have been verified by broker or MLS GRID. Supplied Open House Information is subject to change without notice. All information should be independently reviewed and verified for accuracy. Some IDX listings have been excluded from this website. Properties may or may not be listed by the office/agent presenting the information © 2026 Canopy MLS as distributed by MLS GRID”

Last Updated: