9578 Mcgruden Nw Drive, Concord, NC 28027
- $740,000
- 5
- BD
- 4
- BA
- 3,009
- SqFt






Listing courtesy of Lake Norman Realty, Inc. karmanC@lakenormanrealty.com
Sold listing courtesy of Red Bricks Realty LLC
- Sold Price
- $740,000
- List Price
- $769,000
- MLS#
- 4276813
- Status
- CLOSED
- Days on Market
- 61
- Property Type
- Residential
- Year Built
- 2018
- Closing Date
- Sep 09, 2025
- Bedrooms
- 5
- Bathrooms
- 4
- Full Baths
- 4
- Lot Size
- 10,018
- Lot Size Area
- 0.23
- Living Area
- 3,009
- Sq Ft Total
- 3009
- County
- Cabarrus
- Subdivision
- Allen Mills
- Special Conditions
- None
Property Description
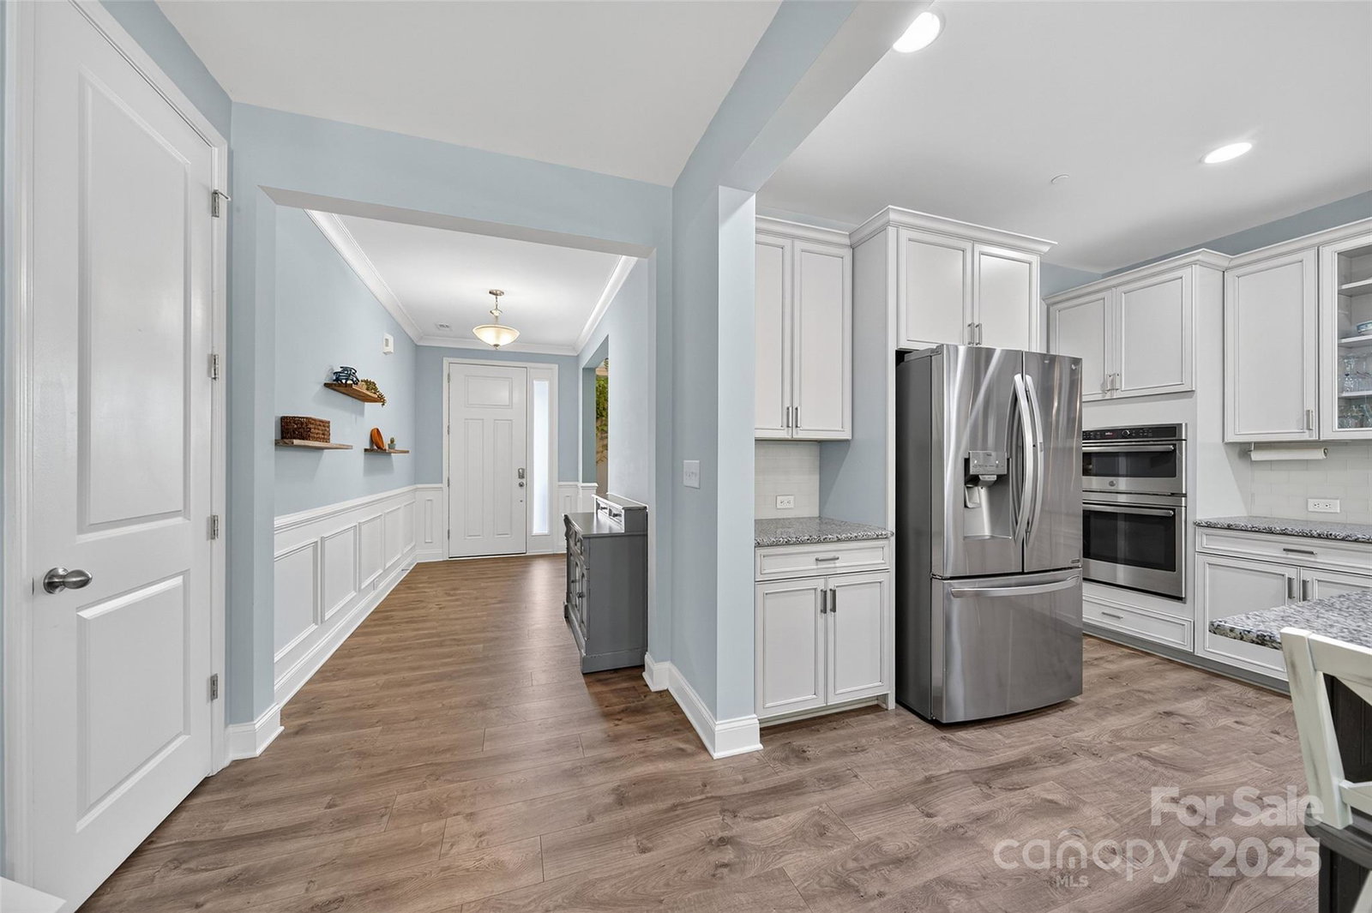
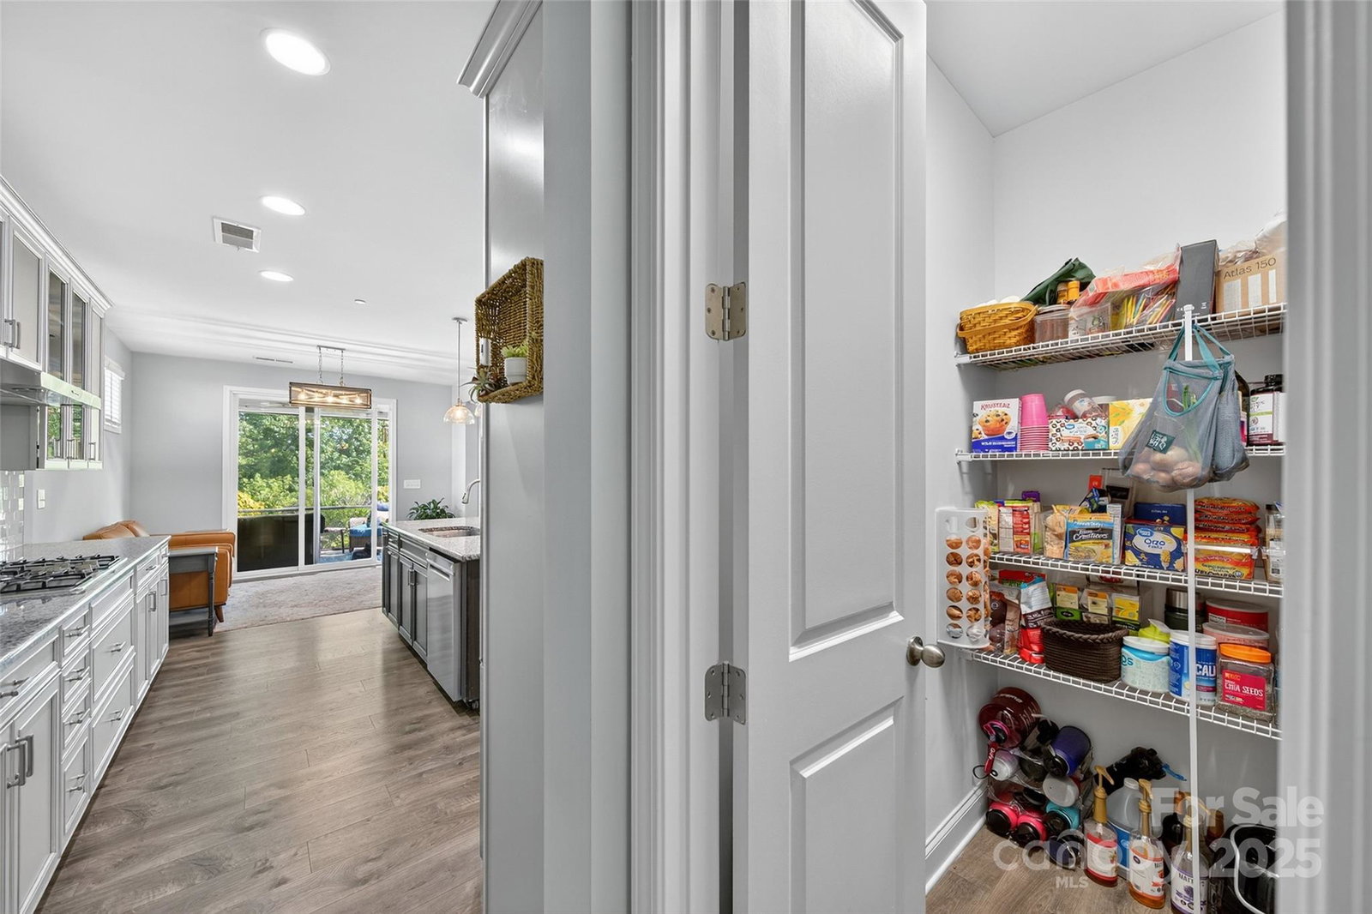
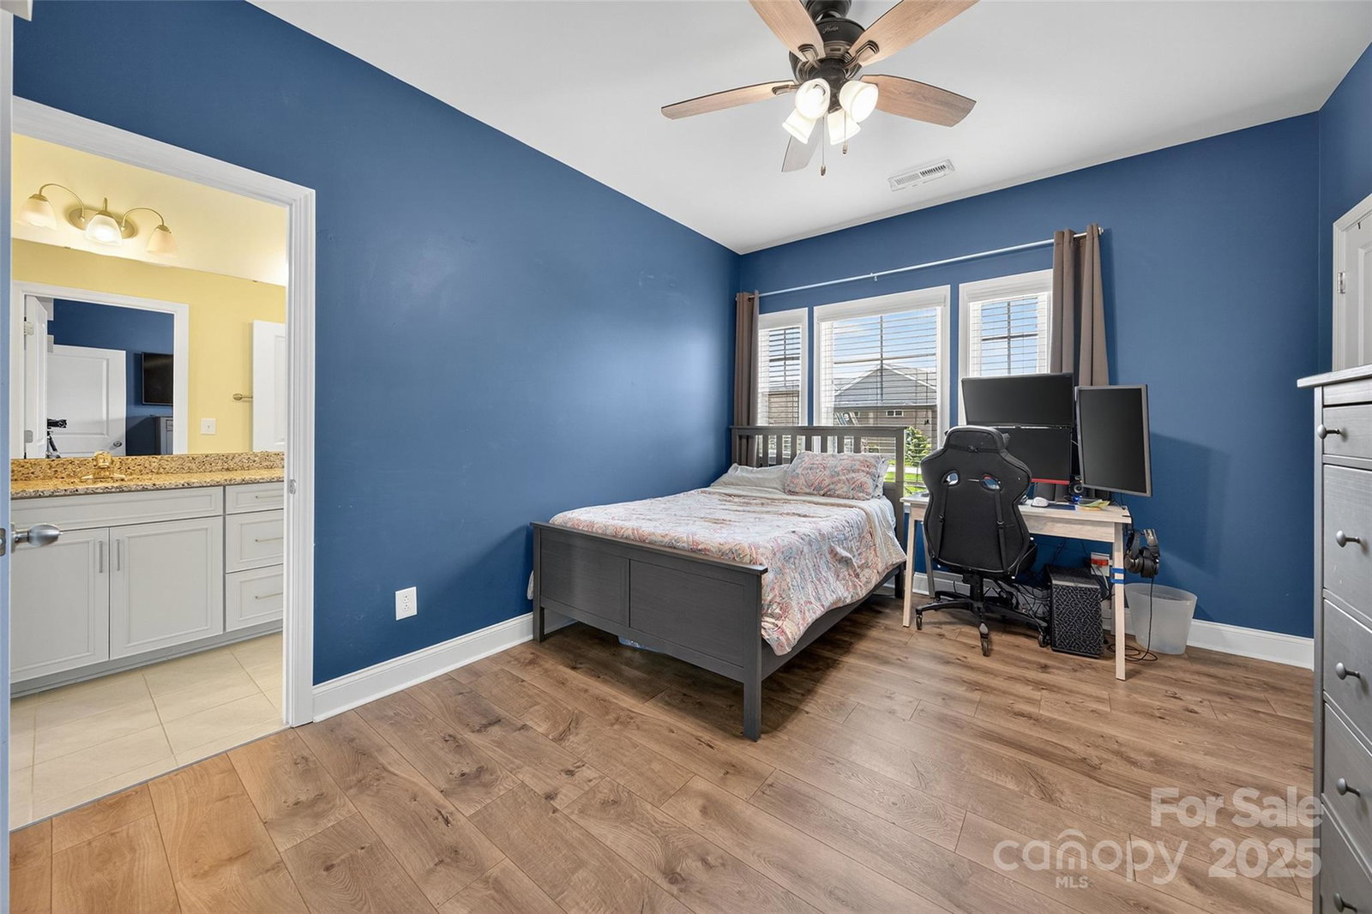
Welcome to this exceptional 5-BR, 4 bath home, situated on a rare, prime wooded lot in one of the area’s most sought-after communities, within the top-rated Cox Mill School District.This meticulously maintained property offers the ideal balance of privacy, upgraded living, and a vibrant community lifestyle.A charming front porch welcomes you home with a tranquil view overlooking a community pocket park—the perfect spot for morning coffee or evening relaxation.Step inside to an open-concept layout featuring a gourmet kitchen with upgraded cabinetry, premium appliances, and an oversized island.The home shines with engineered wood floors, elegant fixtures, 8-ft doors throughout the entire first floor, and high-end finishes.Out back, enjoy your private retreat with landscaped grounds, a screened-in porch, and amazing view of the wooded landscape—a peaceful setting for outdoor dining, entertaining, or simply unwinding.This community offers an array of resort-style amenities. Don't miss out!
Additional Information
- Hoa Fee
- $184
- Hoa Fee Paid
- Quarterly
- Community Features
- Clubhouse, Game Court, Outdoor Pool, Playground, Recreation Area, Sidewalks, Street Lights
- Fireplace
- Yes
- Interior Features
- Attic Stairs Pulldown
- Floor Coverings
- Tile, Other - See Remarks
- Equipment
- Dishwasher, Disposal, Dryer, Electric Oven, Electric Water Heater, Filtration System, Gas Cooktop, Microwave, Oven, Plumbed For Ice Maker, Wall Oven, Washer, Washer/Dryer
- Foundation
- Slab
- Main Level Rooms
- Dining Room, Kitchen, Breakfast, Family Room, Bedroom(s), Bathroom-Full
- Laundry Location
- Laundry Room, Upper Level
- Heating
- Forced Air, Natural Gas
- Water
- City
- Sewer
- Public Sewer
- Exterior Features
- Fire Pit
- Exterior Construction
- Fiber Cement, Stone
- Roof
- Shingle
- Parking
- Driveway, Attached Garage, Garage Door Opener, Garage Faces Front
- Driveway
- Concrete, Paved
- Lot Description
- Wooded
- Elementary School
- Cox Mill
- Middle School
- Harris Road
- High School
- Cox Mill
- Zoning
- PRD
- Builder Name
- Taylor Morrison
- Total Property HLA
- 3009
Mortgage Calculator
“ Based on information submitted to the MLS GRID as of . All data is obtained from various sources and may not have been verified by broker or MLS GRID. Supplied Open House Information is subject to change without notice. All information should be independently reviewed and verified for accuracy. Some IDX listings have been excluded from this website. Properties may or may not be listed by the office/agent presenting the information © 2026 Canopy MLS as distributed by MLS GRID”

Last Updated: