Share this with your friends


+17045766234
Ivester Jackson Christie's
1730 Townsend Lane, Rock Hill, SC 29730
- $485,000
- 5
- BD
- 3
- BA
- 2,677
- SqFt




Listing courtesy of Howard Hanna Allen Tate Rock Hill. abigail.wilson@allentate.com
Sold listing courtesy of Howard Hanna Allen Tate Rock Hill
- Sold Price
- $485,000
- List Price
- $498,000
- MLS#
- 4276811
- Status
- CLOSED
- Days on Market
- 146
- Property Type
- Residential
- Distressed Property
- Yes
- Year Built
- 2007
- Closing Date
- Nov 24, 2025
- Bedrooms
- 5
- Bathrooms
- 3
- Full Baths
- 3
- Lot Size
- 9,583
- Lot Size Area
- 0.22
- Living Area
- 2,677
- Sq Ft Total
- 2677
- County
- York
- Subdivision
- Seven Oaks
- Special Conditions
- Estate
Property Description
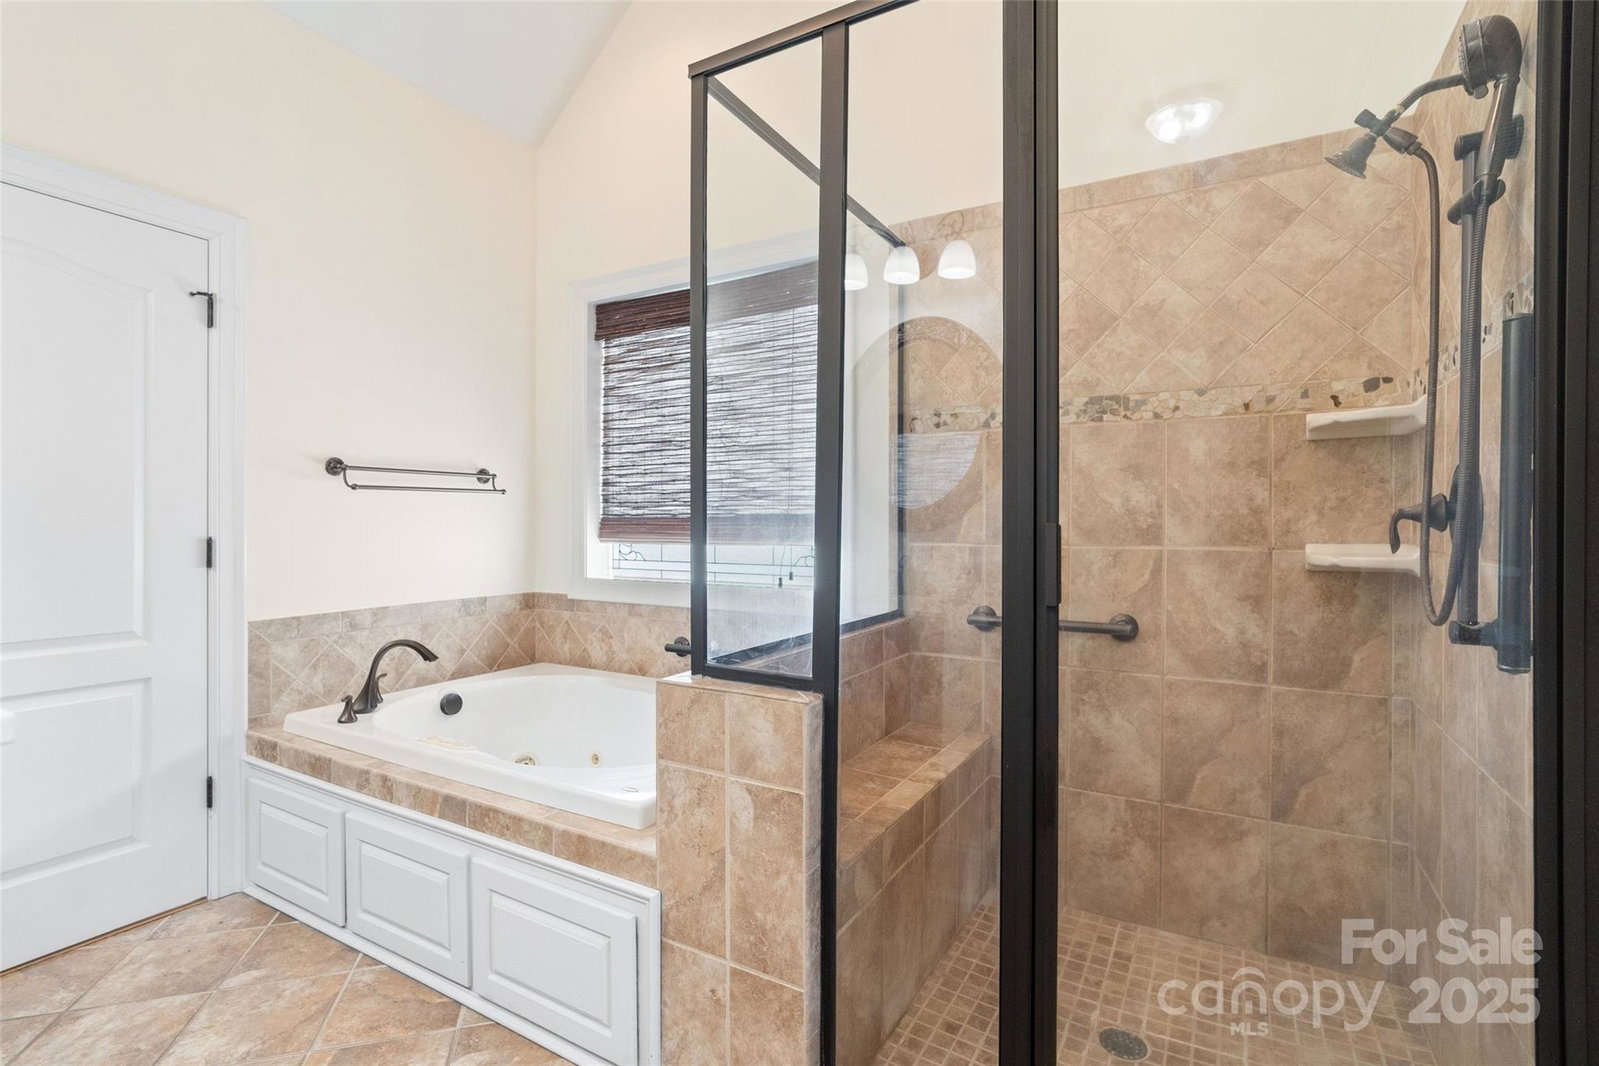
Seller is offering $8,000 towards buyers closing costs with acceptable offer. Welcome to this stunning home in Seven Oaks! This home features an open floor plan with gorgeous bamboo flooring & detailed architectural moulding. The vaulted living room centers around a cozy fireplace, offering the perfect spot to unwind. Formal dining room with charming built-ins & coffered ceilings adds timeless elegance. Spacious kitchen complete with breakfast bar, tile backsplash, pot filler, double ovens & brand-new range & microwave. The main-level primary suite is a true retreat with a tray ceiling, whirlpool, tiled shower, heated floors & walk-in closet. A secondary bedroom on the main level provides a great option for guests. Additional features include a new upstairs HVAC, fresh paint, new carpet upstairs, tankless water heater, cedar closet & walk-in attic storage. Refrigerator, washer & dryer all remain. The main level is fully wheelchair accessible with a solid ramp from the garage. Enjoy summer at the sparkling community pool & easy access to I-77, shopping & dining.
Additional Information
- Hoa Fee
- $328
- Hoa Fee Paid
- Semi-Annually
- Community Features
- Outdoor Pool, Sidewalks, Street Lights
- Fireplace
- Yes
- Interior Features
- Attic Stairs Pulldown, Attic Walk In, Breakfast Bar, Built-in Features, Entrance Foyer, Open Floorplan, Split Bedroom, Walk-In Closet(s), Whirlpool
- Floor Coverings
- Bamboo, Carpet, Tile
- Equipment
- Dishwasher, Disposal, Double Oven, Dryer, Electric Cooktop, Microwave, Refrigerator, Tankless Water Heater, Wall Oven, Washer, Washer/Dryer
- Foundation
- Crawl Space
- Main Level Rooms
- Primary Bedroom, Bedroom(s), Bathroom-Full, Kitchen, Living Room, Dining Room, Breakfast, Laundry
- Laundry Location
- Laundry Room, Main Level, Washer Hookup
- Heating
- Central
- Water
- City
- Sewer
- Public Sewer
- Exterior Construction
- Vinyl
- Parking
- Driveway, Attached Garage, Garage Faces Front
- Driveway
- Concrete, Paved
- Elementary School
- Independence
- Middle School
- Castle Heights
- High School
- Rock Hill
- Total Property HLA
- 2677
- Master on Main Level
- Yes
How much is your home worth?
...get instant property value now!
Mortgage Calculator
“ Based on information submitted to the MLS GRID as of . All data is obtained from various sources and may not have been verified by broker or MLS GRID. Supplied Open House Information is subject to change without notice. All information should be independently reviewed and verified for accuracy. Some IDX listings have been excluded from this website. Properties may or may not be listed by the office/agent presenting the information © 2026 Canopy MLS as distributed by MLS GRID”

Last Updated: