484 Mason Dickson Road Unit #3, York, SC 29745
- $475,000
- 3
- BD
- 2
- BA
- 2,530
- SqFt






Listing courtesy of Homeland Realty Group LLC. daniellechilders@bellsouth.net
Sold listing courtesy of Homeland Realty Group LLC
- Sold Price
- $475,000
- List Price
- $499,900
- MLS#
- 4276794
- Status
- CLOSED
- Days on Market
- 165
- Property Type
- Residential
- Architectural Style
- Traditional
- Year Built
- 2007
- Closing Date
- Jan 02, 2026
- Bedrooms
- 3
- Bathrooms
- 2
- Full Baths
- 2
- Lot Size
- 69,260
- Lot Size Area
- 1.5899999999999999
- Living Area
- 2,530
- Sq Ft Total
- 2530
- County
- York
- Subdivision
- Deer Creek
- Special Conditions
- None
Property Description
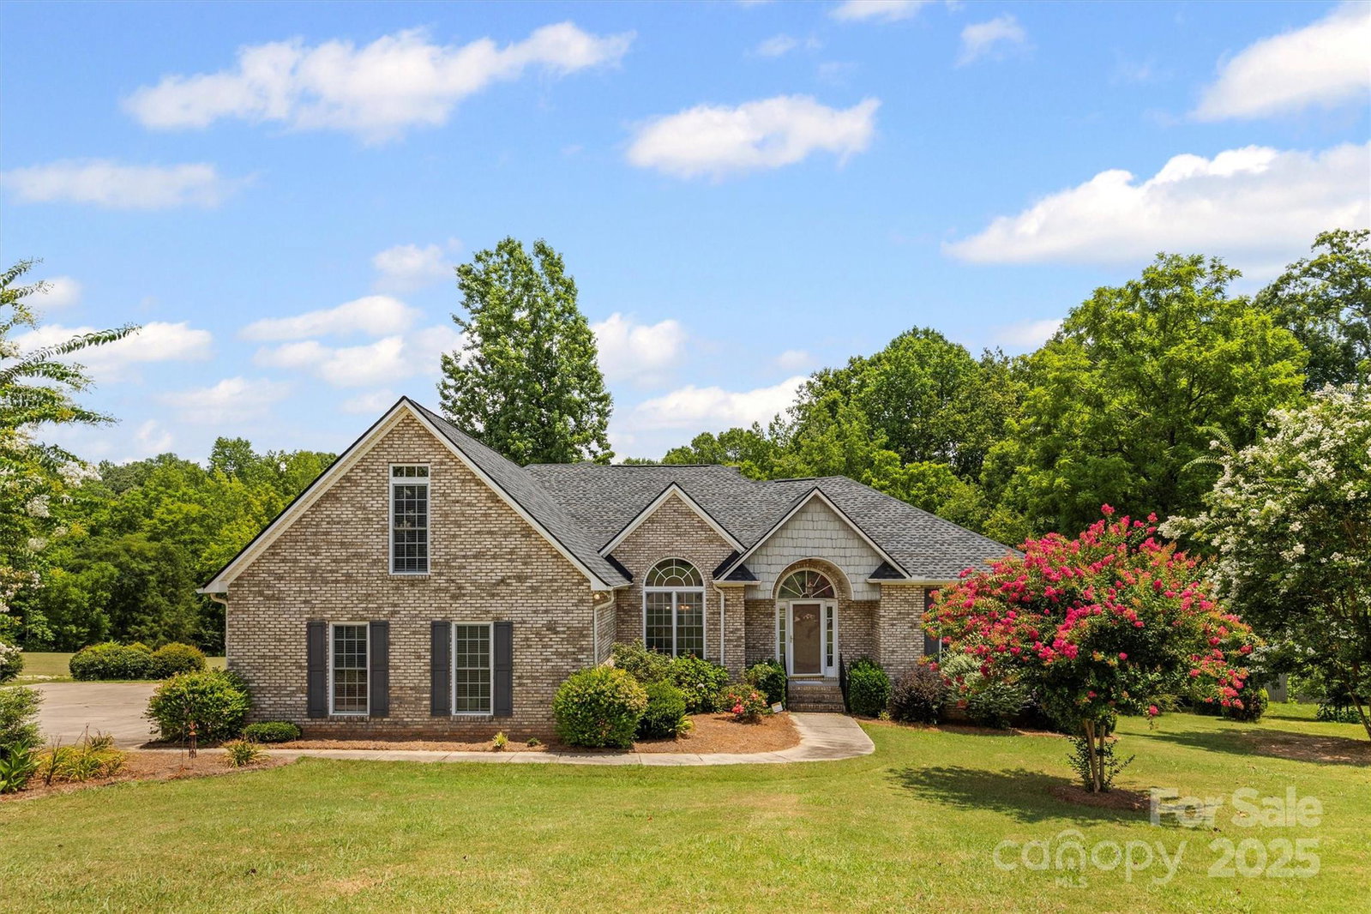
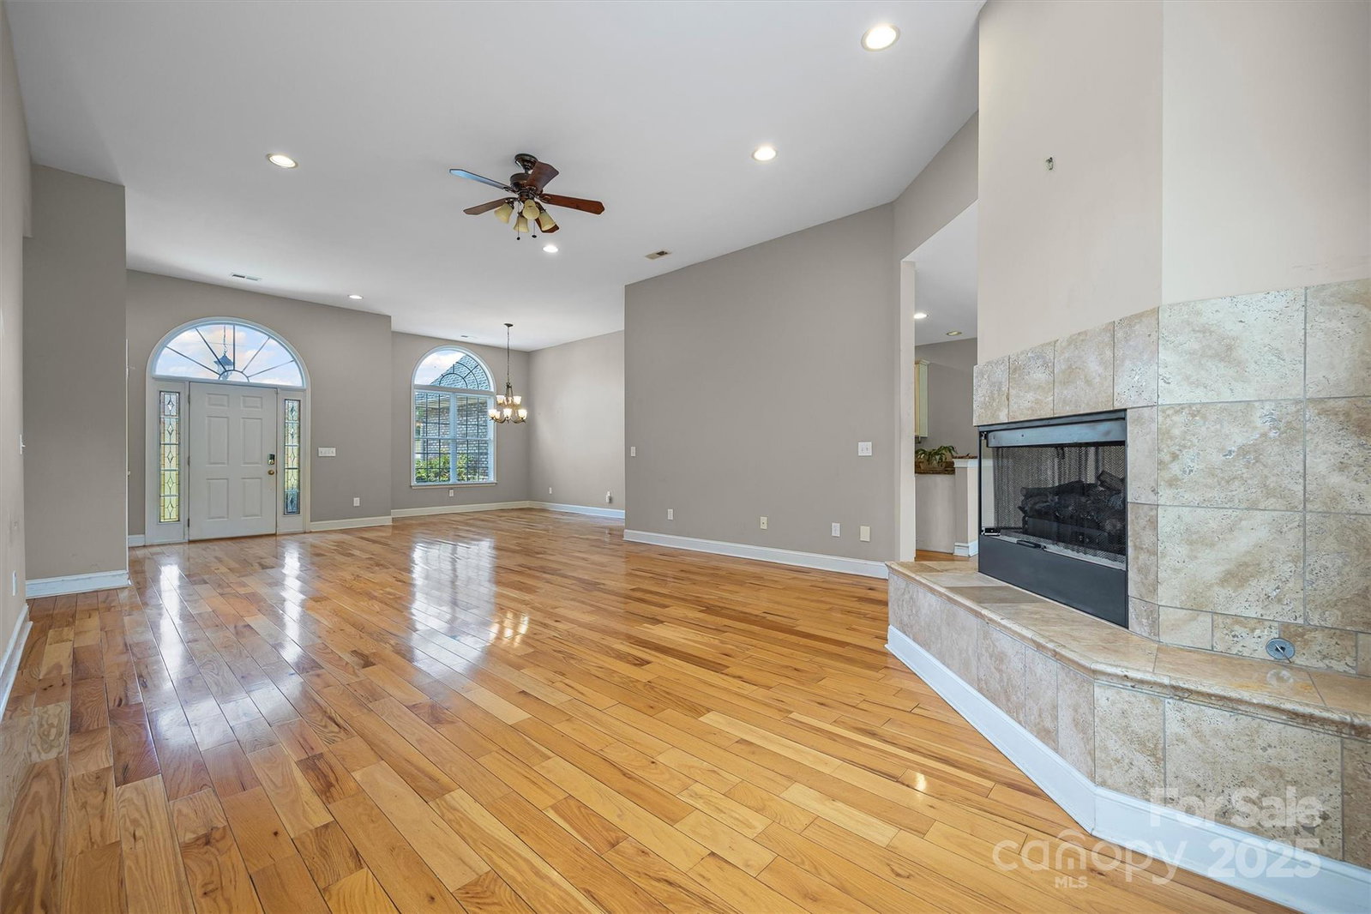
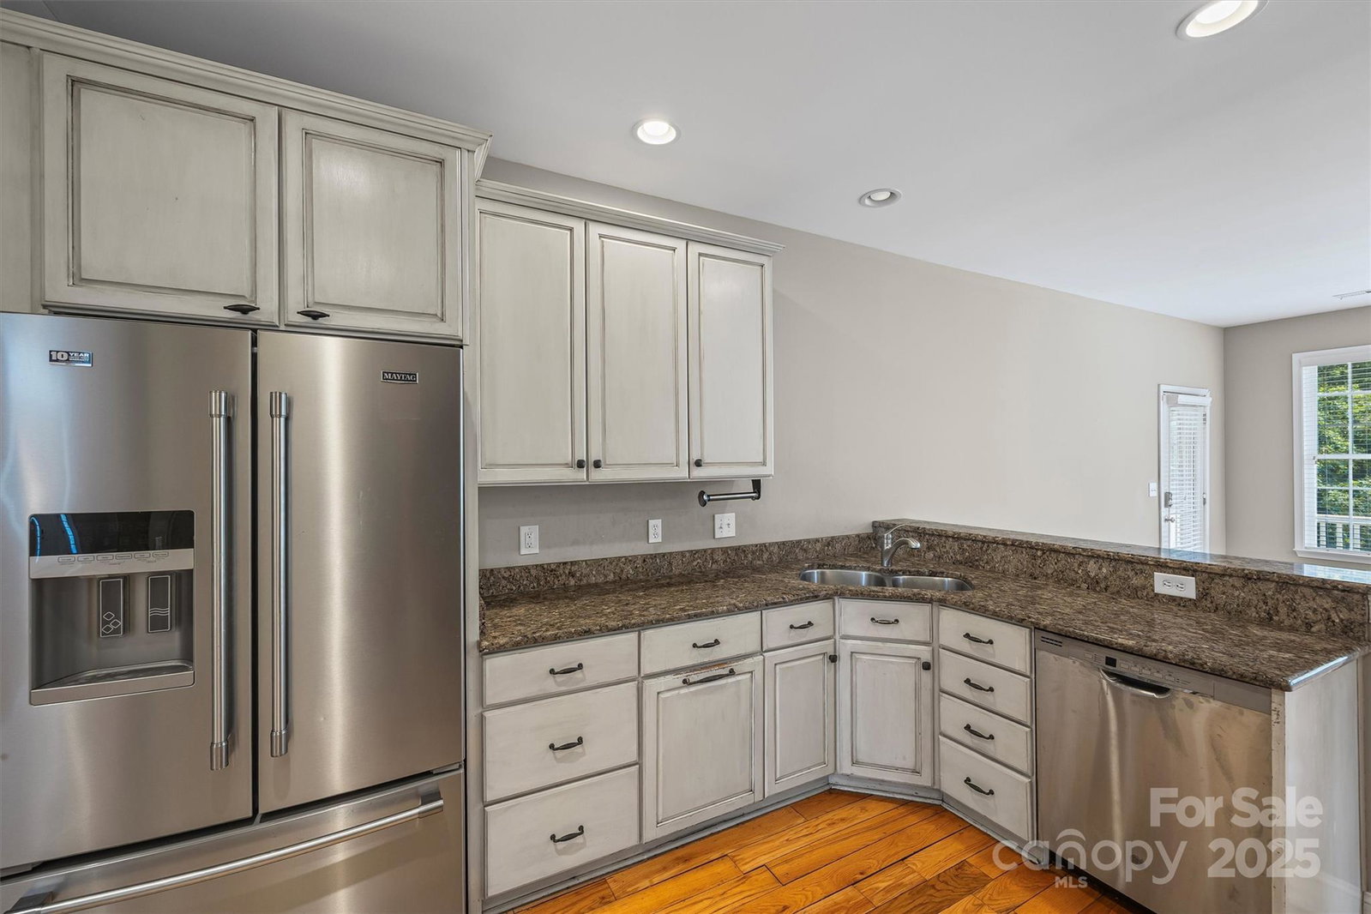
Step inside and be welcomed by an inviting open floor plan where rich wood floors add warmth and character throughout. The spacious dining and great room—centered around a see-through gas log fireplace—seamlessly connects to the large eat-in kitchen featuring granite countertops, a breakfast island, and plenty of space to create your favorite meals. The desirable split-bedroom layout offers a generous primary suite with private access to the screened porch, a spa-inspired bath, and two walk-in closets. Two additional main-level bedrooms provide ample space for family or guests, while the upstairs bonus room can serve as a fourth bedroom, home office, or flex space to suit your needs. Situated on a beautifully maintained 1.5-acre lot, this property includes a side-load garage with extra paved parking, a tankless water heater, central vacuum system, and a screened porch that opens to an uncovered walk-out deck—perfect for relaxing or entertaining.
Additional Information
- Fireplace
- Yes
- Interior Features
- Attic Other, Breakfast Bar, Central Vacuum, Garden Tub, Open Floorplan, Pantry, Split Bedroom, Storage, Walk-In Closet(s)
- Floor Coverings
- Carpet, Tile, Wood, Other - See Remarks
- Equipment
- Dishwasher, Gas Range, Microwave, Refrigerator, Tankless Water Heater
- Foundation
- Crawl Space
- Main Level Rooms
- Family Room, Kitchen, Primary Bedroom, Bathroom-Full, Bathroom-Full, Bedroom(s), Bedroom(s), Dining Area, Laundry
- Laundry Location
- Electric Dryer Hookup, Mud Room, Washer Hookup
- Heating
- Central, Electric
- Water
- Well
- Sewer
- Septic Installed
- Exterior Construction
- Brick Full
- Roof
- Architectural Shingle
- Parking
- Driveway, Attached Garage, Garage Faces Side, Keypad Entry
- Driveway
- Concrete, Paved
- Elementary School
- Cottonbelt
- Middle School
- York Intermediate
- High School
- York Comprehensive
- Total Property HLA
- 2530
- Master on Main Level
- Yes
Mortgage Calculator
“ Based on information submitted to the MLS GRID as of . All data is obtained from various sources and may not have been verified by broker or MLS GRID. Supplied Open House Information is subject to change without notice. All information should be independently reviewed and verified for accuracy. Some IDX listings have been excluded from this website. Properties may or may not be listed by the office/agent presenting the information © 2026 Canopy MLS as distributed by MLS GRID”

Last Updated: