1478 Cannan Mountain Drive, Newton, NC 28658
- $265,000
- 3
- BD
- 3
- BA
- 1,624
- SqFt


Listing courtesy of Dalton Wade, Inc.. thesellingrealtor@gmail.com
Sold listing courtesy of True North Realty
- Sold Price
- $265,000
- List Price
- $270,000
- MLS#
- 4276775
- Status
- CLOSED
- Days on Market
- 81
- Property Type
- Residential
- Architectural Style
- Traditional
- Year Built
- 2023
- Closing Date
- Sep 26, 2025
- Bedrooms
- 3
- Bathrooms
- 3
- Full Baths
- 2
- Half Baths
- 1
- Lot Size
- 10,018
- Lot Size Area
- 0.23
- Living Area
- 1,624
- Sq Ft Total
- 1624
- County
- Catawba
- Subdivision
- Maple Ridge
- Special Conditions
- None
Property Description
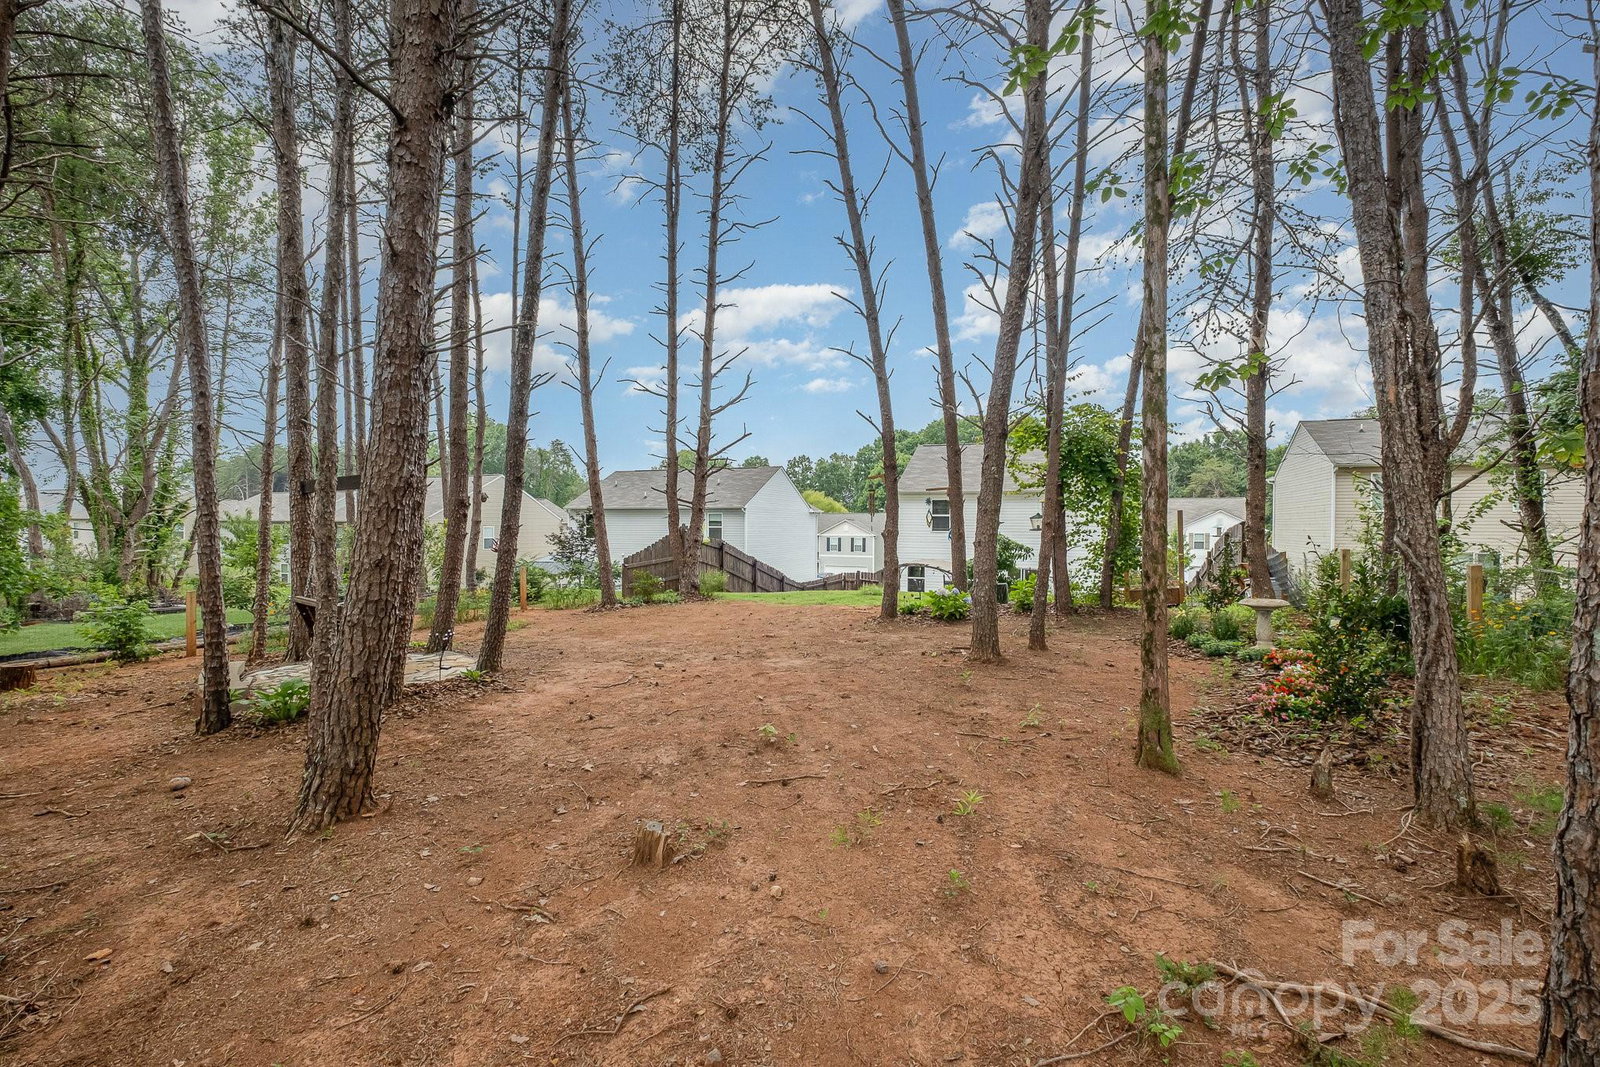
Welcome to this inviting 2yr home in Maple Ridge, located in the desirable Catawba County School District and USDA loan eligible. Enjoy a covered front porch, open main level with foyer, half bath, spacious living and dining areas, kitchen with island & pantry. Upstairs features a versatile loft fitting for a home office, a full hall bath with tub/shower, laundry room, and 3 bedrooms including primary suite with walk-in closet, double vanity, and walk-in shower. Outdoor living shines with a fenced backyard, patio, and fire pit. The cleared backyard offers usable space, and stone steps lead to a peaceful bench swing and garden area. This home blends indoor comfort with outdoor charm - fitting for relaxing, entertaining, or growing roots in a warm neighborhood and suitable for enjoying every season to the fullest. Updates by current owners: brand new flooring, ceiling fans, faucets, shower sliding door, 2 french drains (back & side).
Additional Information
- Hoa Fee
- $350
- Hoa Fee Paid
- Annually
- Community Features
- Sidewalks, Street Lights
- Interior Features
- Attic Other, Built-in Features, Entrance Foyer, Kitchen Island, Open Floorplan, Pantry, Walk-In Closet(s)
- Floor Coverings
- Carpet, Vinyl
- Equipment
- Dishwasher, Disposal, Electric Range, Electric Water Heater, Microwave, Refrigerator with Ice Maker
- Foundation
- Slab
- Laundry Location
- Electric Dryer Hookup, Laundry Room, Upper Level, Washer Hookup
- Heating
- Central, Electric, Heat Pump, Zoned
- Water
- City
- Sewer
- Public Sewer
- Exterior Features
- Fire Pit
- Exterior Construction
- Vinyl
- Roof
- Architectural Shingle
- Parking
- Driveway, Attached Garage, Garage Door Opener, Garage Faces Front
- Driveway
- Concrete, Paved
- Lot Description
- Sloped, Wooded
- Elementary School
- Balls Creek
- Middle School
- Mill Creek
- High School
- Bandys
- Builder Name
- Century Communities
- Total Property HLA
- 1624
Mortgage Calculator
“ Based on information submitted to the MLS GRID as of . All data is obtained from various sources and may not have been verified by broker or MLS GRID. Supplied Open House Information is subject to change without notice. All information should be independently reviewed and verified for accuracy. Some IDX listings have been excluded from this website. Properties may or may not be listed by the office/agent presenting the information © 2026 Canopy MLS as distributed by MLS GRID”

Last Updated: