6013 Heath Valley Road, Charlotte, NC 28210
- $260,000
- 2
- BD
- 2
- BA
- 1,123
- SqFt




Listing courtesy of Premier South. chantal.donofrio@gmail.com
Sold listing courtesy of Dickens Mitchener & Associates Inc
- Sold Price
- $260,000
- List Price
- $265,000
- MLS#
- 4276704
- Status
- CLOSED
- Days on Market
- 116
- Property Type
- Residential
- Architectural Style
- Transitional
- Year Built
- 1980
- Closing Date
- Oct 27, 2025
- Bedrooms
- 2
- Bathrooms
- 2
- Full Baths
- 1
- Half Baths
- 1
- Living Area
- 1,123
- Sq Ft Total
- 1123
- County
- Mecklenburg
- Subdivision
- Heathstead
- Building Name
- Heathstead
- Special Conditions
- None
- Waterfront Features
- None
Property Description
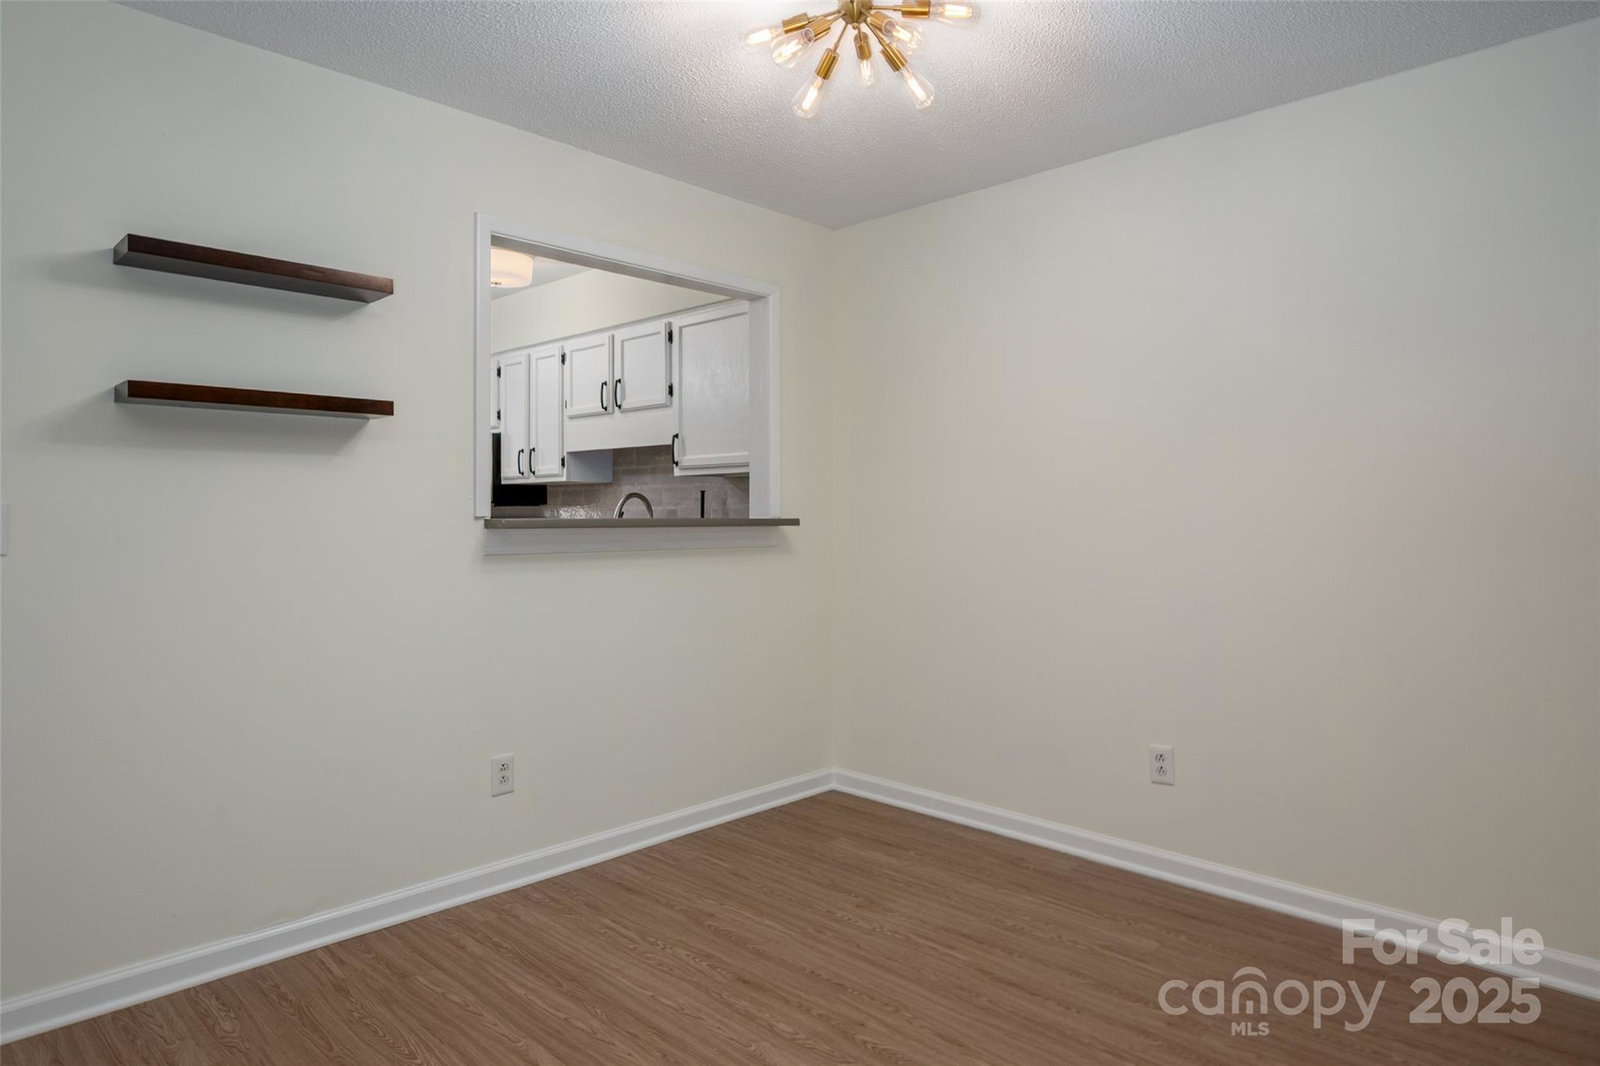
Completely remodeled "Townhouse-style" end unit Condo in SouthPark! New LVP Floors, baseboards & Molding throughout the main level in September 2025! New HVAC (2024), Water Heater (2024) & new storm door (2025)! One Year Home Warranty offered! Upgraded stainless steel appliances, renovated kitchen & bathrooms, countertops, backsplash, light fixtures & hardware throughout. Crisp Sherwin Williams paint at every inch of the interior (all walls, ceilings, trim, closets & cabinets). Enjoy the wood burning fireplace with stone surround just steps away from the tree lined patio, with an extended paver sitting area (next to a secluded cul-de-sac). Freshly painted privacy fence & an attached exterior storage room! Refrigerator, washer & dryer included! Community pools, club house & recreation areas located in the complex. Water, Sewer, trash/recycling & exterior maintenance included in HOA dues. Move in ready, low maintenance living in an established community with a fantastic location! Harris Y just up the street, minutes from the light rail, shops & dining!
Additional Information
- Hoa Fee
- $278
- Hoa Fee Paid
- Monthly
- Community Features
- Clubhouse, Outdoor Pool, Recreation Area, Sidewalks, Street Lights, Other
- Fireplace
- Yes
- Floor Coverings
- Carpet, Laminate, Tile
- Equipment
- Dishwasher, Dryer, Electric Cooktop, Electric Oven, Electric Range, Electric Water Heater, Microwave, Refrigerator with Ice Maker, Washer, Washer/Dryer
- Foundation
- Slab
- Main Level Rooms
- Living Room, Kitchen, Dining Area, Bathroom-Half
- Laundry Location
- In Unit, Laundry Closet, Upper Level
- Heating
- Heat Pump
- Water
- City
- Sewer
- Public Sewer
- Exterior Construction
- Hardboard Siding
- Parking
- Assigned, Parking Lot, Parking Space(s)
- Driveway
- Asphalt, Paved
- Elementary School
- Beverly Woods
- Middle School
- Carmel
- High School
- South Mecklenburg
- Zoning
- N2-B
- Total Property HLA
- 1123
Mortgage Calculator
“ Based on information submitted to the MLS GRID as of . All data is obtained from various sources and may not have been verified by broker or MLS GRID. Supplied Open House Information is subject to change without notice. All information should be independently reviewed and verified for accuracy. Some IDX listings have been excluded from this website. Properties may or may not be listed by the office/agent presenting the information © 2026 Canopy MLS as distributed by MLS GRID”

Last Updated: