9121 Swallow Tail Lane, Charlotte, NC 28269
- $355,000
- 4
- BD
- 2
- BA
- 1,914
- SqFt






Listing courtesy of Keller Williams South Park. kbernard@empowerhome.com
Sold listing courtesy of ERA Live Moore
- Sold Price
- $355,000
- List Price
- $350,000
- MLS#
- 4276703
- Status
- CLOSED
- Days on Market
- 36
- Property Type
- Residential
- Architectural Style
- Transitional
- Year Built
- 1999
- Closing Date
- Aug 28, 2025
- Bedrooms
- 4
- Bathrooms
- 2
- Full Baths
- 2
- Lot Size
- 10,890
- Lot Size Area
- 0.25
- Living Area
- 1,914
- Sq Ft Total
- 1914
- County
- Mecklenburg
- Subdivision
- Eastfield Ridge
- Special Conditions
- None
Property Description
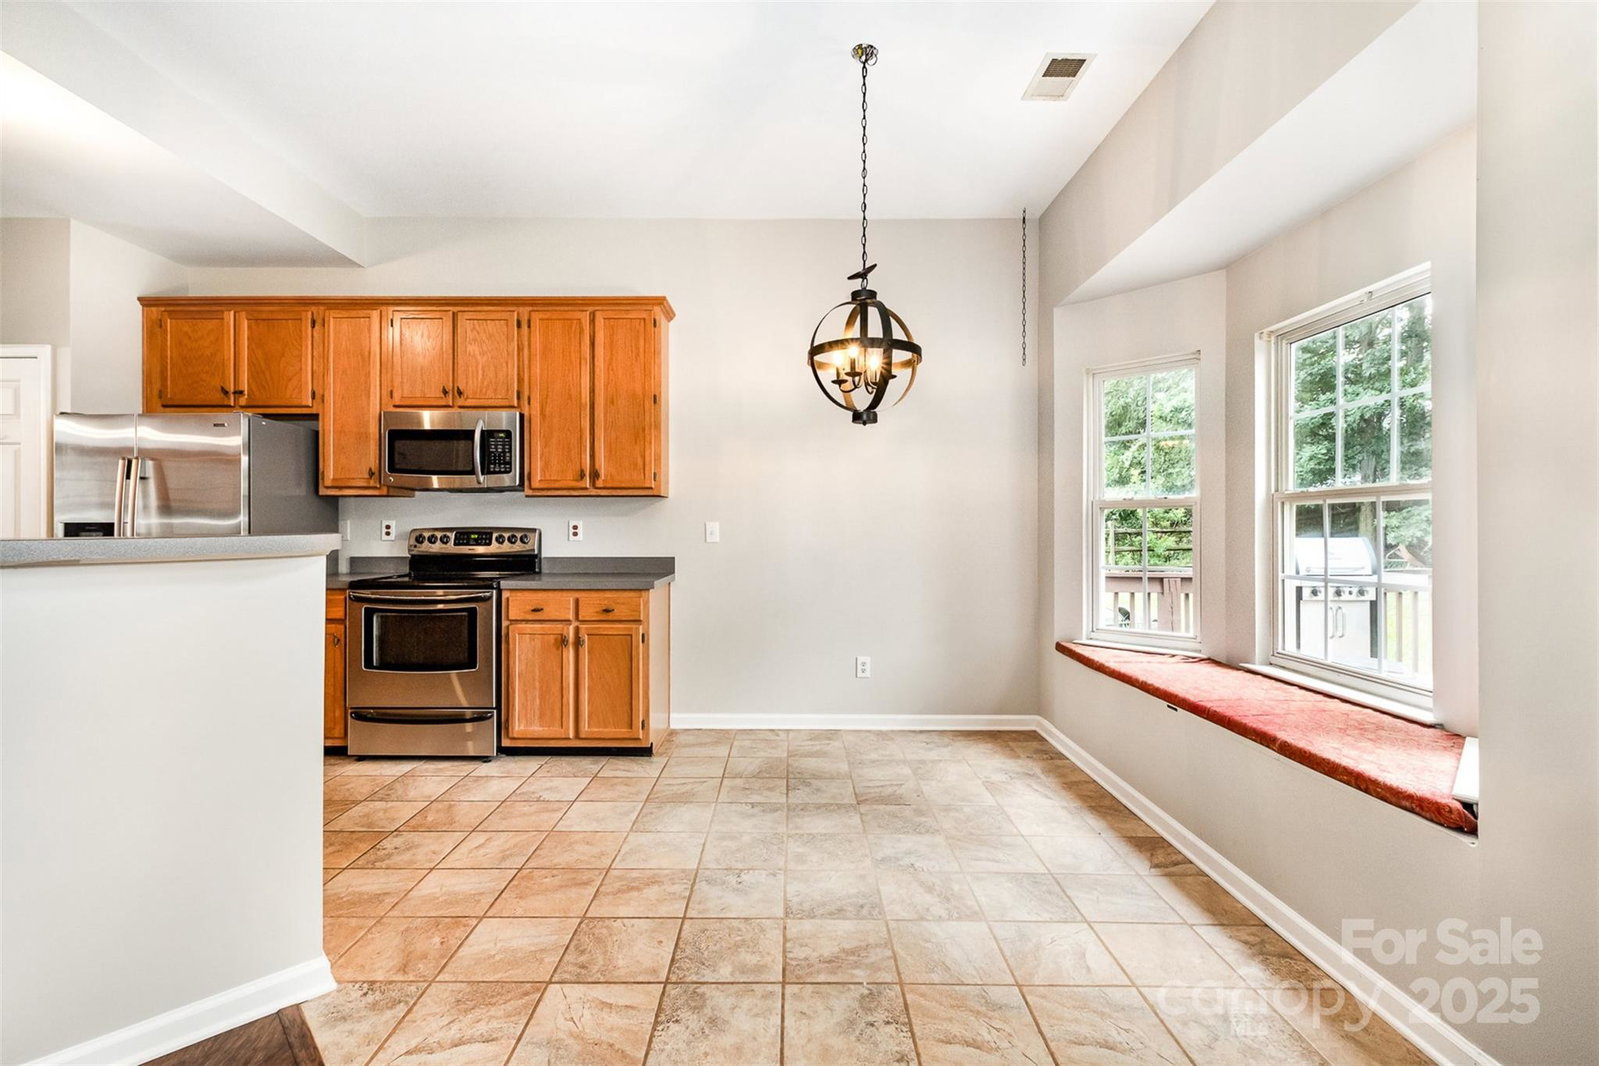
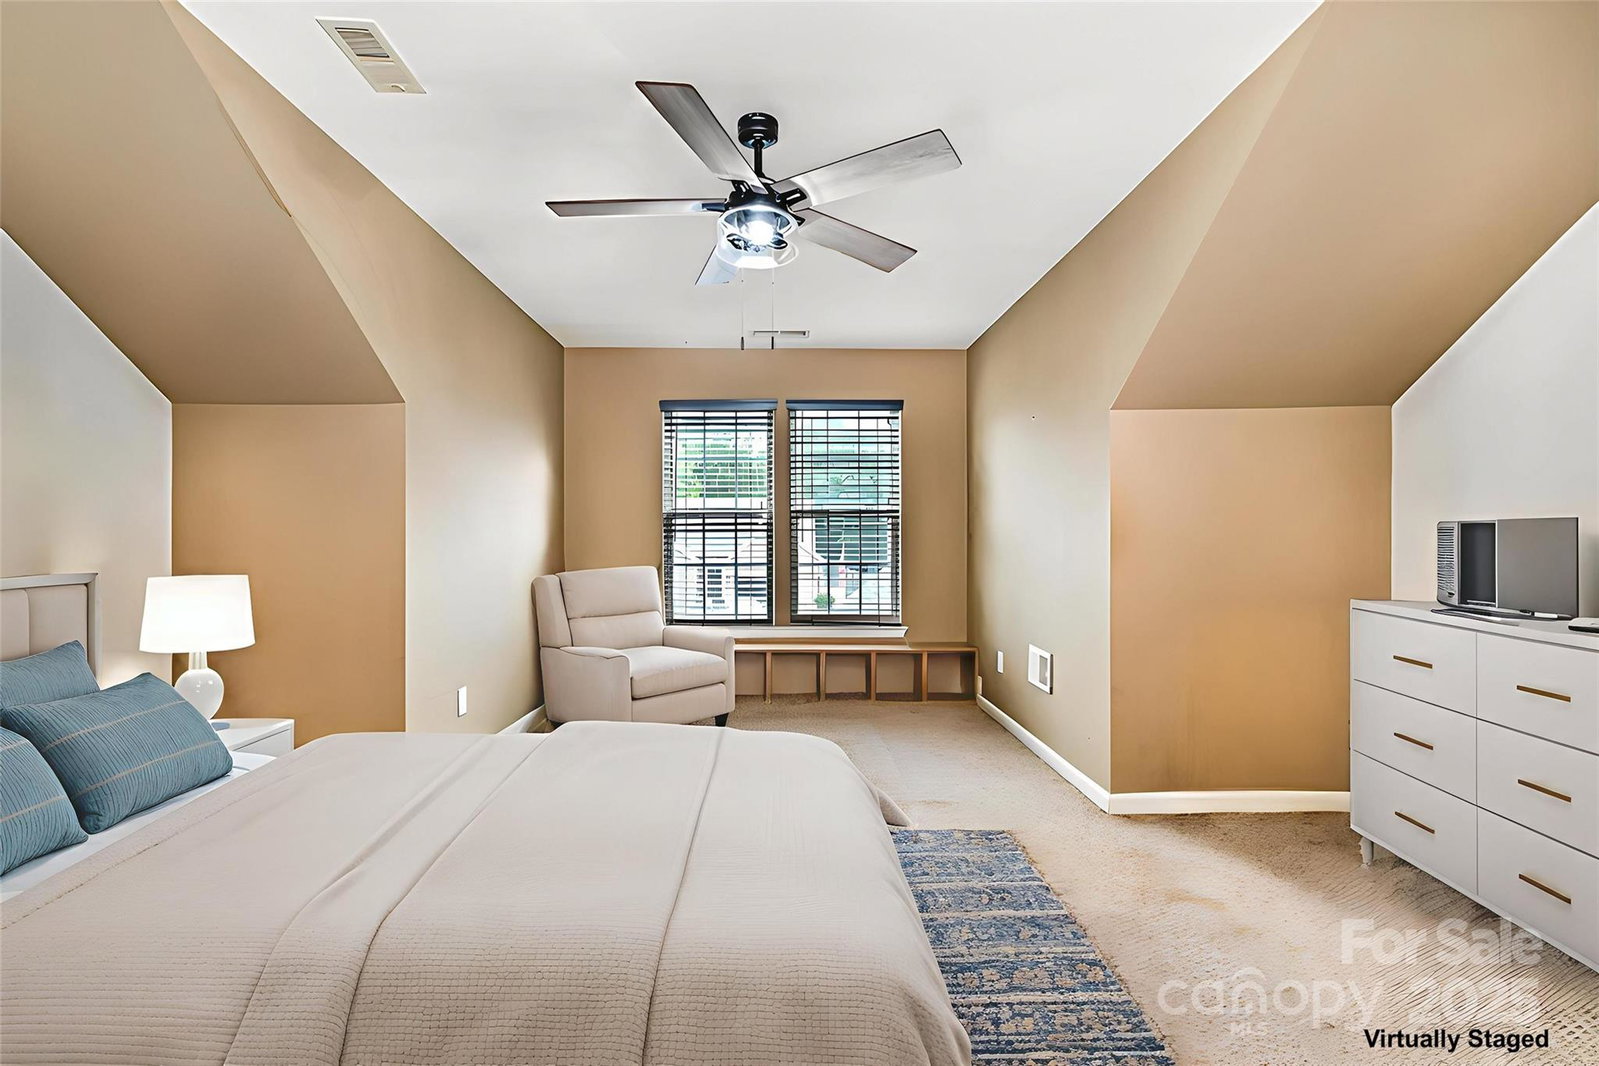
Step into a home that instantly feels like 'the one.' Nestled in the sought-after Eastfield Ridge community, this beautifully updated ranch radiates warmth & charm. Freshly painted with soaring 9' ceilings & rich hardwoods, every room invites you to relax & stay awhile. The open kitchen, with bar seating & a seamless flow into the living area, is perfect for everything from quiet mornings to lively gatherings around the cozy gas fireplace. Wake up in the serene primary suite with tray ceilings, plush new carpet, a spacious walk-in closet, & a spa-inspired bath made for unwinding. Sip coffee in the sunlit bay window nook, complete with cushioned seating and hidden storage, a perfect start to your day. A flexible bonus room adds endless possibilities, and exterior spotlights bring peace of mind. Outside, a level, fenced backyard with mature landscaping offers privacy & calm. This is more than move-in ready, it’s ready to be loved. Schedule your tour today!
Additional Information
- Hoa Fee
- $165
- Hoa Fee Paid
- Annually
- Fireplace
- Yes
- Interior Features
- Attic Stairs Pulldown, Cable Prewire, Garden Tub
- Floor Coverings
- Carpet, Hardwood, Tile
- Equipment
- Dishwasher, Electric Oven, Electric Range, Exhaust Hood, Gas Water Heater, Plumbed For Ice Maker
- Foundation
- Slab
- Main Level Rooms
- Living Room, Dining Room, Kitchen, Breakfast, Primary Bedroom, Bathroom-Full, Bedroom(s), Bedroom(s), Bedroom(s), Bathroom-Full, Laundry
- Laundry Location
- Electric Dryer Hookup, Main Level
- Heating
- Forced Air, Natural Gas
- Water
- City
- Sewer
- Public Sewer
- Exterior Construction
- Vinyl
- Roof
- Shingle
- Parking
- Attached Garage
- Driveway
- Concrete
- Lot Description
- Level
- Elementary School
- Blythe
- Middle School
- Alexander
- High School
- North Mecklenburg
- Total Property HLA
- 1914
- Master on Main Level
- Yes
Mortgage Calculator
“ Based on information submitted to the MLS GRID as of . All data is obtained from various sources and may not have been verified by broker or MLS GRID. Supplied Open House Information is subject to change without notice. All information should be independently reviewed and verified for accuracy. Some IDX listings have been excluded from this website. Properties may or may not be listed by the office/agent presenting the information © 2026 Canopy MLS as distributed by MLS GRID”

Last Updated: