17514 Harbor Walk Drive, Cornelius, NC 28031
- $540,000
- 3
- BD
- 3
- BA
- 2,354
- SqFt




Listing courtesy of Realty ONE Group Select. llgrealty@outlook.com
Sold listing courtesy of Realty One Group Revolution
- Sold Price
- $540,000
- List Price
- $549,000
- MLS#
- 4276701
- Status
- CLOSED
- Days on Market
- 57
- Property Type
- Residential
- Year Built
- 2007
- Closing Date
- Aug 29, 2025
- Bedrooms
- 3
- Bathrooms
- 3
- Full Baths
- 2
- Half Baths
- 1
- Lot Size
- 5,227
- Lot Size Area
- 0.12
- Living Area
- 2,354
- Sq Ft Total
- 2354
- County
- Mecklenburg
- Subdivision
- Westmoreland
- Special Conditions
- None
- Waterfront Features
- None
Property Description
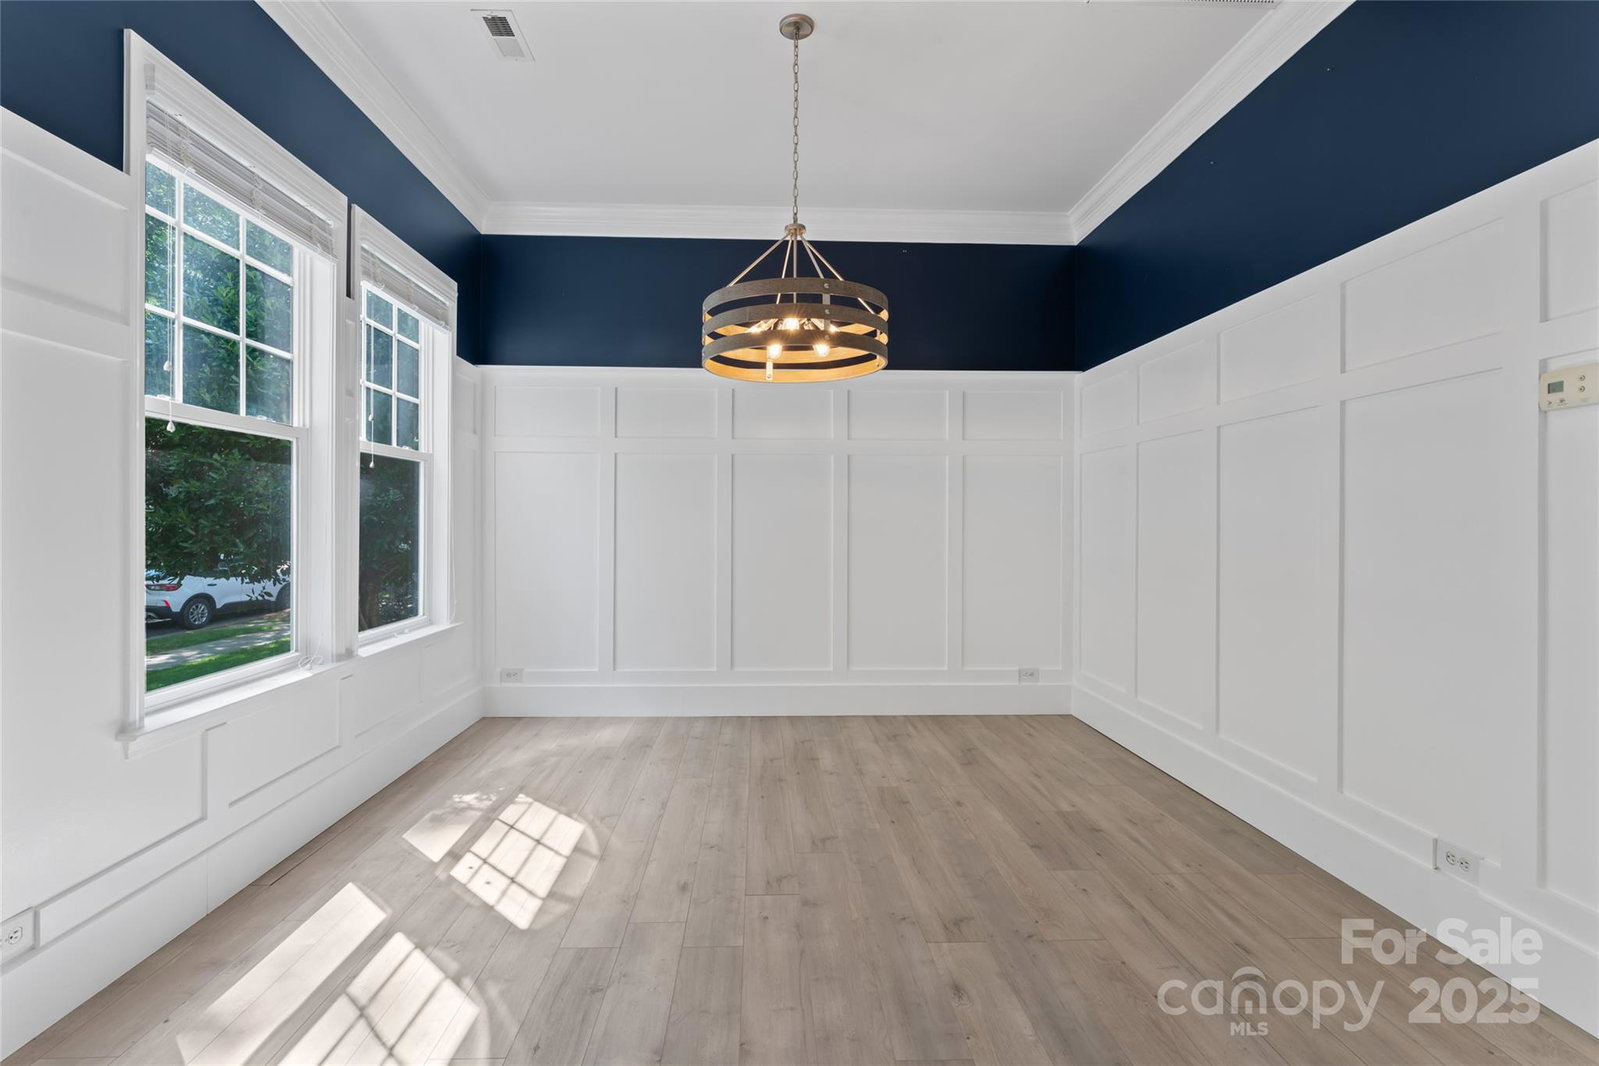
Welcome Home to Harbor Walk Drive. This beauty provides spacious living, modern comforts and community convenience. With 10ft ceilings on the main, open concept plan, custom paneling and a renovated bath, you'll love spending time here. Journey upstairs to find the primary bed & bath with a custom walk in closet. Two additional rooms, full bath, loft/flex space and Laundry ROOM ready for you to make your own. Take time to relax on the new outdoor patio in your privately fenced yard & the lovely covered front porch, or take a stroll on the Greenway with convenient access right here in your new neighborhood. Come see why this gem is the perfect spot to call Home. Highlights you're sure to love...Roof (2017), Hot water heater (2019), Custom blinds, main (2020), Board & Batten wall paneling (2021), Half bath renovation (2021) Exterior Paint (2023), Patio (2024).
Additional Information
- Hoa Fee
- $400
- Hoa Fee Paid
- Semi-Annually
- Community Features
- Outdoor Pool, Playground, Walking Trails
- Fireplace
- Yes
- Equipment
- Dishwasher, Disposal, Electric Cooktop, Electric Oven, Exhaust Fan, Microwave, Refrigerator with Ice Maker
- Foundation
- Slab
- Main Level Rooms
- Family Room, Bathroom-Half, Kitchen, Dining Room, Office, Dining Area
- Laundry Location
- Electric Dryer Hookup, Laundry Room, Upper Level, Washer Hookup
- Heating
- Natural Gas
- Water
- City
- Sewer
- Public Sewer
- Exterior Features
- In-Ground Irrigation
- Exterior Construction
- Hardboard Siding
- Parking
- Driveway, Attached Garage, On Street
- Driveway
- Concrete, Paved
- Elementary School
- J.V. Washam
- Middle School
- Bailey
- High School
- William Amos Hough
- Zoning
- NR
- Total Property HLA
- 2354
Mortgage Calculator
“ Based on information submitted to the MLS GRID as of . All data is obtained from various sources and may not have been verified by broker or MLS GRID. Supplied Open House Information is subject to change without notice. All information should be independently reviewed and verified for accuracy. Some IDX listings have been excluded from this website. Properties may or may not be listed by the office/agent presenting the information © 2026 Canopy MLS as distributed by MLS GRID”

Last Updated: