9128 Easton Grey Lane, Charlotte, NC 28277
- $1,467,000
- 5
- BD
- 4
- BA
- 4,592
- SqFt






Listing courtesy of Allen Tate Charlotte South. carl.richmond@allentate.com
Sold listing courtesy of COMPASS
- Sold Price
- $1,467,000
- List Price
- $1,450,000
- MLS#
- 4276685
- Status
- CLOSED
- Days on Market
- 32
- Property Type
- Residential
- Architectural Style
- Transitional
- Year Built
- 2003
- Closing Date
- Aug 18, 2025
- Bedrooms
- 5
- Bathrooms
- 4
- Full Baths
- 4
- Lot Size
- 14,810
- Lot Size Area
- 0.34
- Living Area
- 4,592
- Sq Ft Total
- 4592
- County
- Mecklenburg
- Subdivision
- Highgrove
- Special Conditions
- None
- Dom
- Yes
Property Description
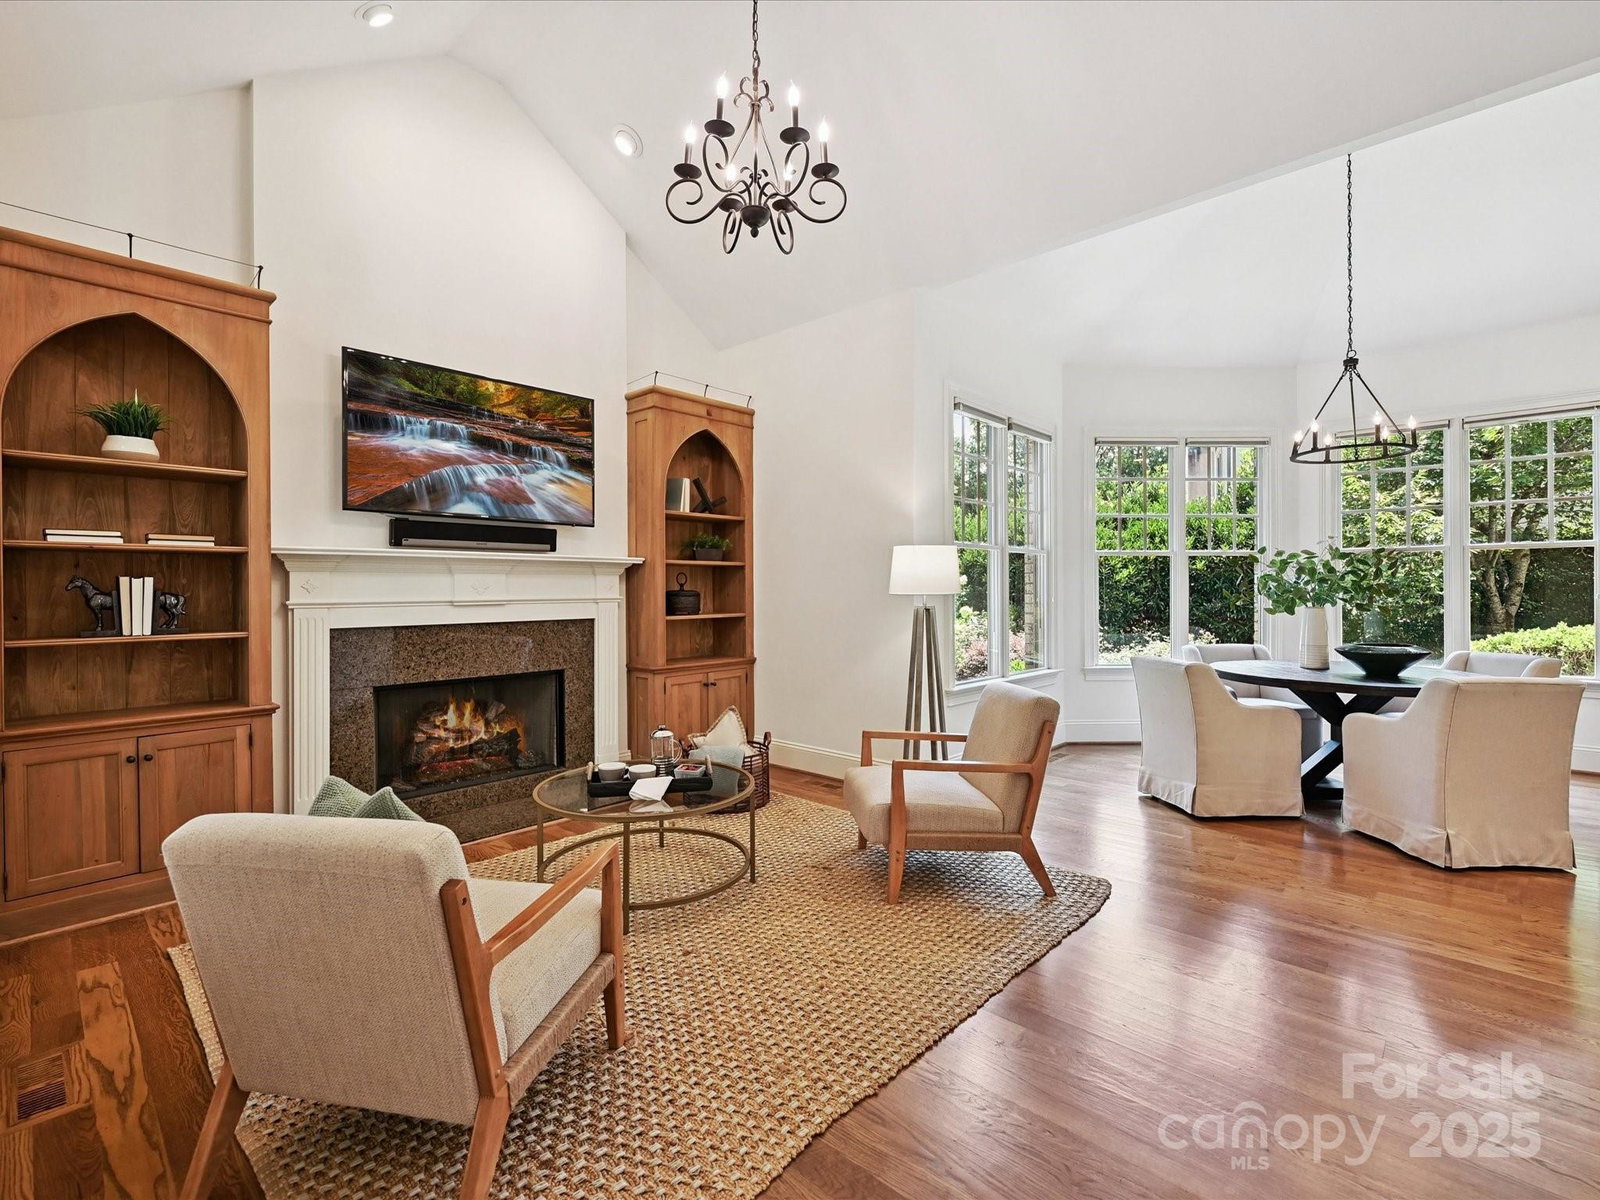
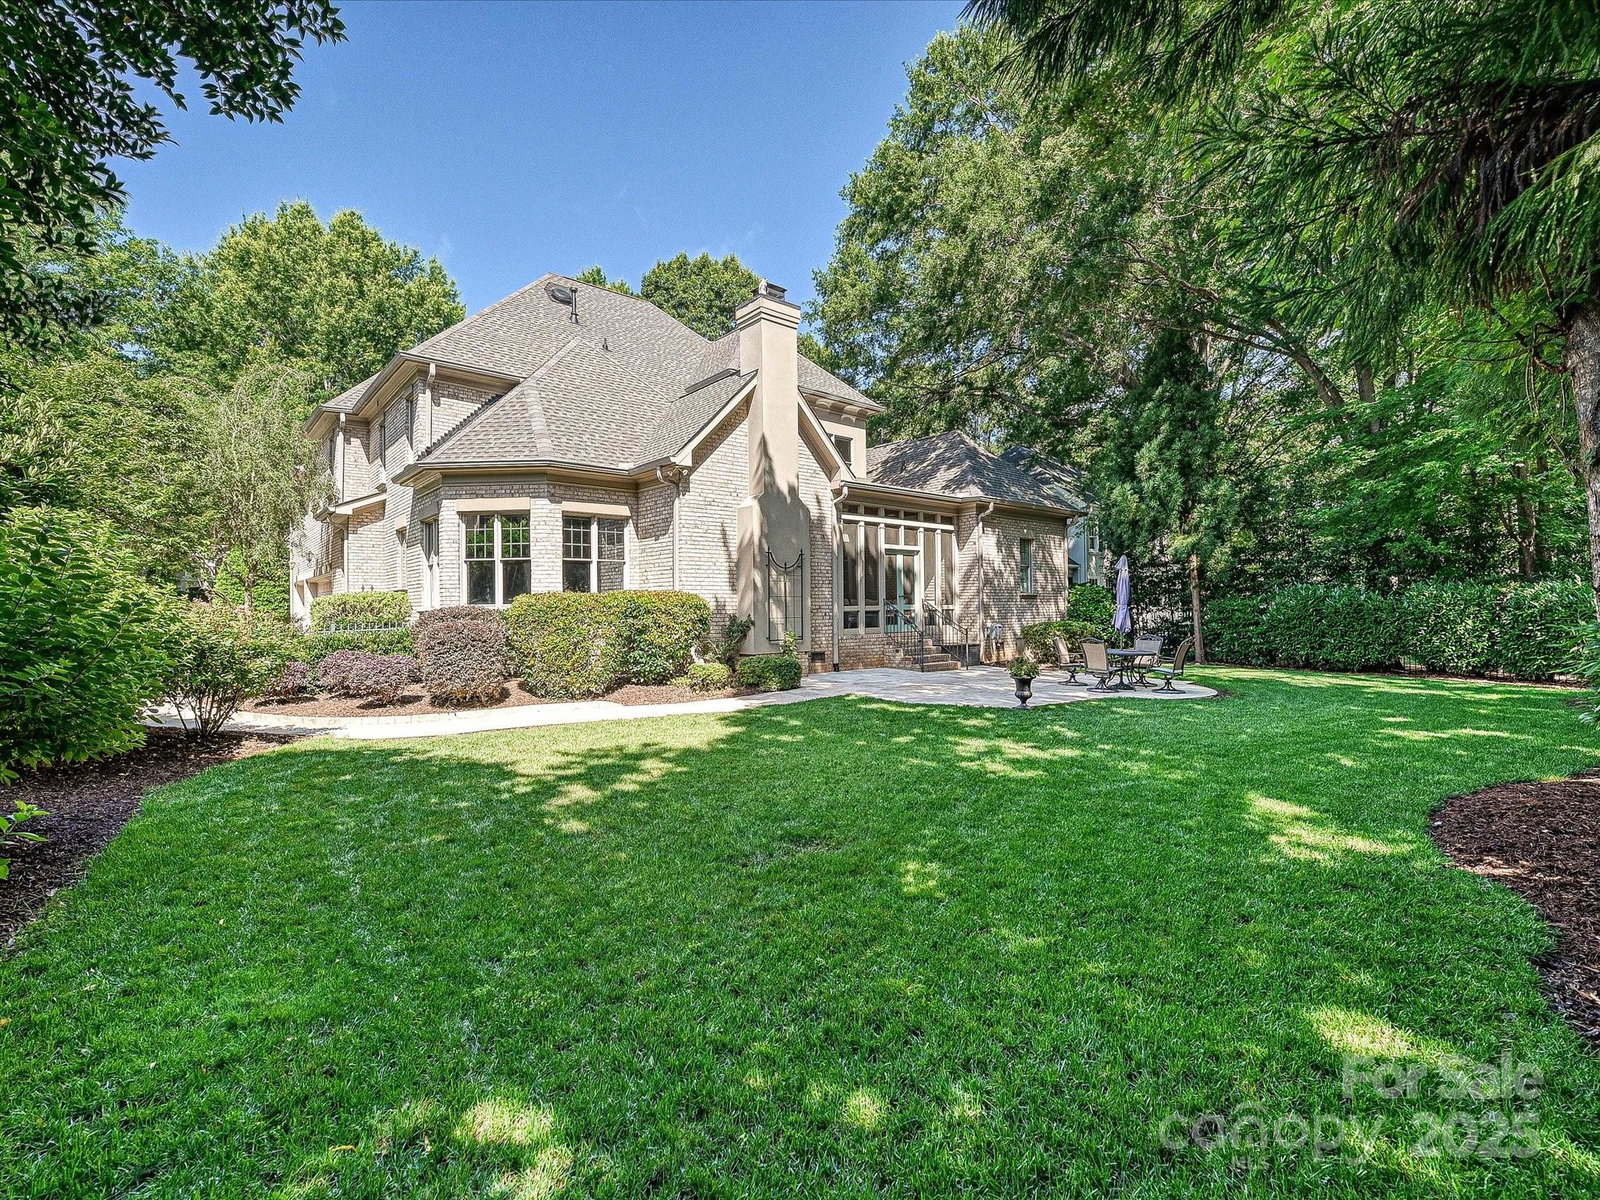
Stunning custom home nestled in South Charlotte's coveted Highgrove community. This all-brick home features 10-ft ceilings on main, hardwood floors, heavy moldings & fresh paint throughout. First floor Primary Suite includes double walk-in closets & organizer systems and a Primary Bath w/ oversized walk-in shower, soaking tub, designer marble & heated floors. The Main Floor also includes a spacious Dining Room, Great Room with built-ins, Kitchen & Breakfast Nook attached to a Keeping Rm w/fireplace, built-ins & rear staircase. BR2 on Main with bath access could be an office. The upper level has 3 secondary bedrooms, all generously sized w/walk-in closets & bathroom access, plus 3 bonus rooms (Media, Exercise/Dance & Flex) and walk-in storage. The screened porch leads to a large travertine patio and a beautifully landscaped & fenced yard. Close to top-rated schools and Ballantyne/Blakeney.
Additional Information
- Hoa Fee
- $712
- Hoa Fee Paid
- Semi-Annually
- Community Features
- Recreation Area, Sidewalks, Street Lights
- Fireplace
- Yes
- Interior Features
- Attic Walk In, Breakfast Bar, Built-in Features, Cable Prewire, Garden Tub, Kitchen Island, Open Floorplan, Walk-In Closet(s), Walk-In Pantry
- Floor Coverings
- Carpet, Tile, Wood
- Equipment
- Dishwasher, Disposal, Double Oven, Gas Cooktop, Microwave, Plumbed For Ice Maker, Self Cleaning Oven, Tankless Water Heater, Wall Oven
- Foundation
- Crawl Space
- Main Level Rooms
- Bathroom-Full, Bedroom(s), Breakfast, Keeping Room, Dining Room, Kitchen, Great Room, Primary Bedroom, Office, Laundry
- Laundry Location
- Laundry Room, Main Level
- Heating
- Heat Pump
- Water
- City
- Sewer
- Public Sewer
- Exterior Features
- In-Ground Irrigation
- Exterior Construction
- Brick Full
- Roof
- Shingle
- Parking
- Attached Garage, Garage Faces Side
- Driveway
- Concrete, Paved
- Lot Description
- Level
- Elementary School
- Hawk Ridge
- Middle School
- Community House
- High School
- Ardrey Kell
- Total Property HLA
- 4592
- Master on Main Level
- Yes
Mortgage Calculator
“ Based on information submitted to the MLS GRID as of . All data is obtained from various sources and may not have been verified by broker or MLS GRID. Supplied Open House Information is subject to change without notice. All information should be independently reviewed and verified for accuracy. Some IDX listings have been excluded from this website. Properties may or may not be listed by the office/agent presenting the information © 2026 Canopy MLS as distributed by MLS GRID”

Last Updated: