1016 Saddlebrook Drive, Hendersonville, NC 28739
- $387,550
- 2
- BD
- 2
- BA
- 1,347
- SqFt




Listing courtesy of New View Realty. bricker661@gmail.com
Sold listing courtesy of Allen Tate/Beverly-Hanks Hendersonville
- Sold Price
- $387,550
- List Price
- $397,500
- MLS#
- 4276679
- Status
- CLOSED
- Days on Market
- 53
- Property Type
- Residential
- Year Built
- 1993
- Closing Date
- Aug 25, 2025
- Bedrooms
- 2
- Bathrooms
- 2
- Full Baths
- 2
- Lot Size
- 1,742
- Lot Size Area
- 0.04
- Living Area
- 1,347
- Sq Ft Total
- 1347
- County
- Henderson
- Subdivision
- Saddlebrook
- Special Conditions
- None
Property Description
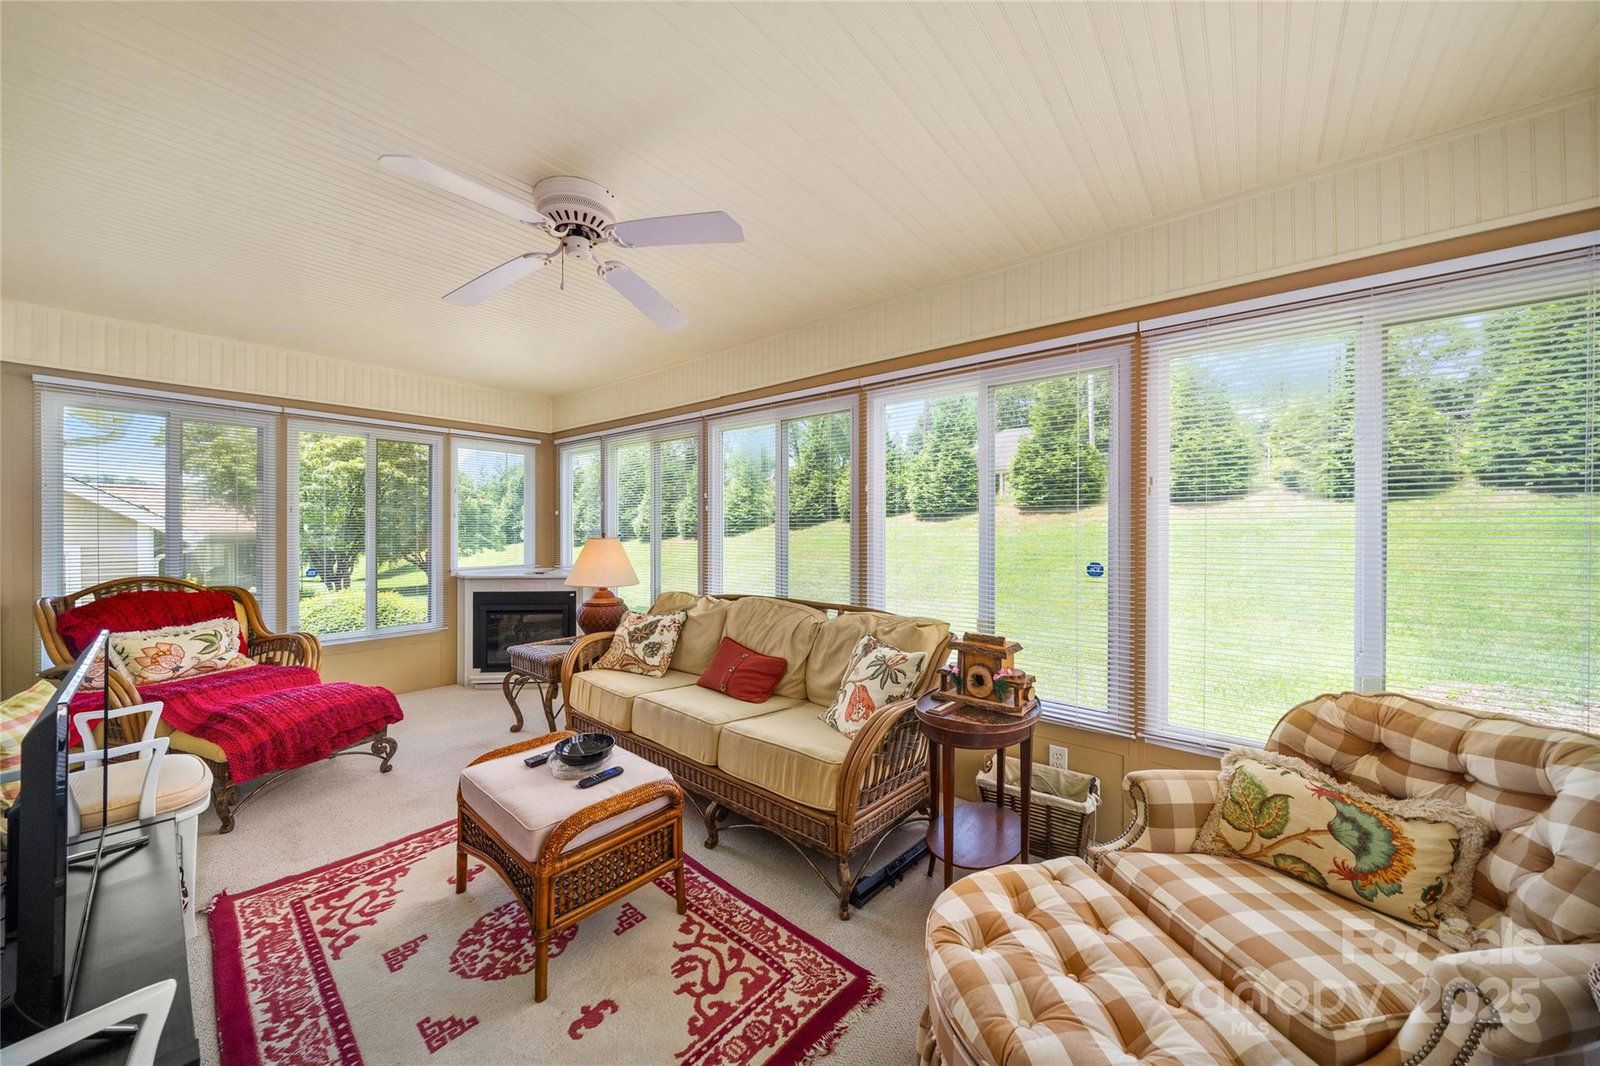
Well-maintained 2bd/2ba condo in desirable Saddlebrook community! One-level living with no steps. Features 200 sqft glassed-in sunroom w/electric fireplace; great room w/ gas fireplace & vaulted ceiling w/new skylights; kitchen w/stainless steel appliances, granite countertops & pantry; laundry room w/utility sink & ample cabinets; updated bathrooms, shelving & pull-down attic space in garage along w/new, quiet garage door opener. New roof in 2025, new HVAC and water heater in 2023. Newer washer/dryer (5 years old) and all kitchen appliances including refrigerator convey along w/ pretty sunroom furniture (excluding TV). Super primary bedroom suite w/ bath & walk-in shower; walk-in closet and access to sunroom. HOA takes care of lawn maintenance, so sit on your back patio & enjoy the birds at the 4 birdfeeders. Or, take a walk through the community on the well-maintained sidewalks. All this and convenient to medical facilities and to all the fun of downtown Hendo! Come see it soon!
Additional Information
- Hoa Fee
- $1,400
- Hoa Fee Paid
- Annually
- Community Features
- Sidewalks, Street Lights
- Fireplace
- Yes
- Floor Coverings
- Carpet, Tile, Wood
- Equipment
- Dishwasher, Disposal, Dryer, Gas Oven, Gas Range, Gas Water Heater, Microwave, Refrigerator with Ice Maker, Washer, Washer/Dryer
- Foundation
- Crawl Space
- Main Level Rooms
- Primary Bedroom
- Laundry Location
- Laundry Room
- Heating
- Forced Air, Natural Gas
- Water
- City
- Sewer
- Public Sewer
- Exterior Construction
- Brick Partial, Vinyl
- Parking
- Attached Garage
- Driveway
- Asphalt, Paved
- Elementary School
- Atkinson
- Middle School
- Flat Rock
- High School
- East
- Zoning
- R-15
- Total Property HLA
- 1347
Mortgage Calculator
“ Based on information submitted to the MLS GRID as of . All data is obtained from various sources and may not have been verified by broker or MLS GRID. Supplied Open House Information is subject to change without notice. All information should be independently reviewed and verified for accuracy. Some IDX listings have been excluded from this website. Properties may or may not be listed by the office/agent presenting the information © 2026 Canopy MLS as distributed by MLS GRID”

Last Updated: