2346 Orton Street, Charlotte, NC 28208
- $640,000
- 3
- BD
- 3
- BA
- 2,415
- SqFt




Listing courtesy of Berkshire Hathaway HomeServices Elite Properties. 704-890-5706
Sold listing courtesy of NorthGroup Real Estate LLC
- Sold Price
- $640,000
- List Price
- $660,000
- MLS#
- 4276653
- Status
- CLOSED
- Days on Market
- 150
- Property Type
- Residential
- Architectural Style
- Ranch
- Year Built
- 1952
- Closing Date
- Dec 10, 2025
- Bedrooms
- 3
- Bathrooms
- 3
- Full Baths
- 2
- Half Baths
- 1
- Lot Size
- 13,068
- Lot Size Area
- 0.30000000000000004
- Living Area
- 2,415
- Sq Ft Total
- 2415
- County
- Mecklenburg
- Subdivision
- Ashley Park
- Special Conditions
- None
- Waterfront Features
- None
Property Description
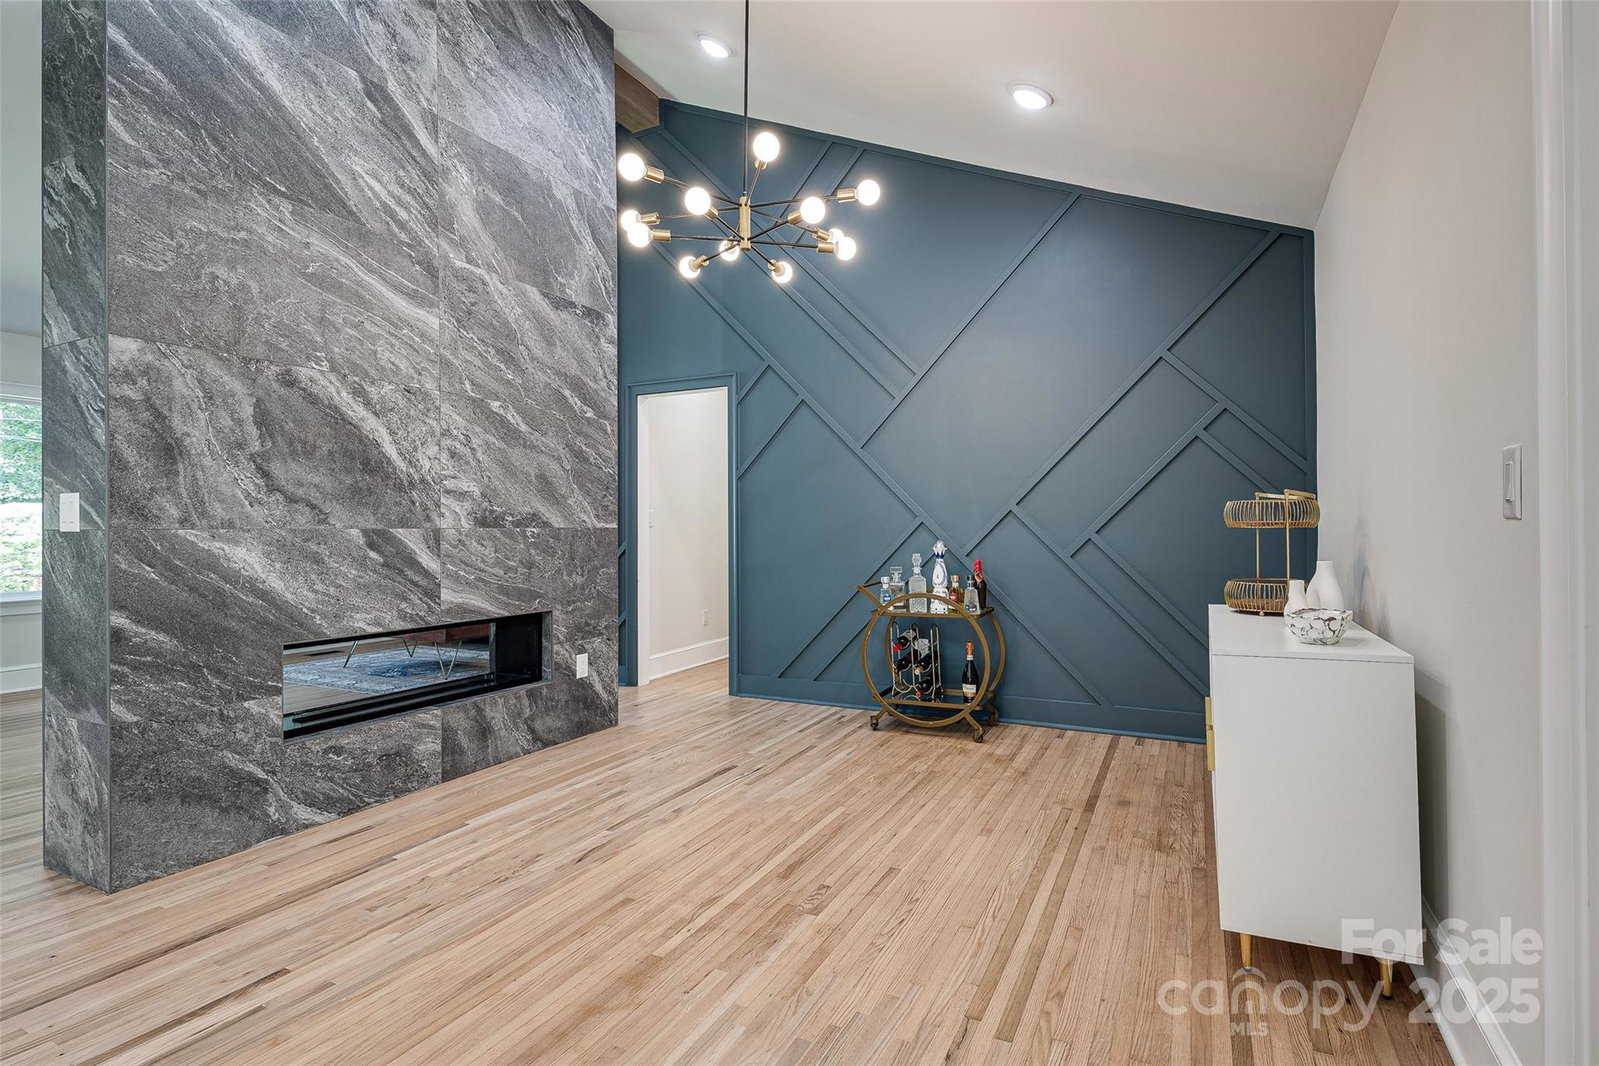
Welcome to your fully renovated and thoughtfully expanded custom Craftsman-style home. This 3BR/2.5BA was designed with charm, flow, and function in mind. Features include vaulted ceilings with exposed beams, a stunning dual sided fireplace and beautifully refinished original hardwoods. The open kitchen offers quartz countertops, soft-close shaker cabinets, tile backsplash, and stainless steel appliances. The secluded primary suite provides privacy, while the secondary baths share easy access to the common areas. Enjoy a spacious covered front porch and a private backyard with large sliding glass doors, patio, and professionally landscaped lawn with irrigation. Sitting slightly elevated on the lot offers privacy and presence, all just minutes to Uptown Charlotte.
Additional Information
- Fireplace
- Yes
- Interior Features
- Attic Stairs Pulldown, Kitchen Island, Open Floorplan, Pantry, Storage, Walk-In Closet(s)
- Floor Coverings
- Carpet, Tile, Wood, Other - See Remarks
- Equipment
- Convection Oven, Electric Oven, ENERGY STAR Qualified Dishwasher, ENERGY STAR Qualified Refrigerator, Exhaust Fan, Exhaust Hood, Gas Cooktop, Gas Range, Microwave, Tankless Water Heater
- Foundation
- Crawl Space, Slab
- Main Level Rooms
- Primary Bedroom, Bedroom(s), Bedroom(s), Kitchen, Bathroom-Half, Bathroom-Full, Dining Area, Living Room, Bathroom-Full
- Laundry Location
- Electric Dryer Hookup, Gas Dryer Hookup, In Bathroom, Laundry Room, Main Level, Washer Hookup
- Heating
- Forced Air
- Water
- City
- Sewer
- Public Sewer
- Exterior Features
- In-Ground Irrigation
- Exterior Construction
- Brick Partial, Fiber Cement, Wood
- Roof
- Architectural Shingle
- Parking
- Driveway, Parking Space(s)
- Driveway
- Concrete, Paved
- Elementary School
- Unspecified
- Middle School
- Unspecified
- High School
- Unspecified
- Total Property HLA
- 2415
- Master on Main Level
- Yes
Mortgage Calculator
“ Based on information submitted to the MLS GRID as of . All data is obtained from various sources and may not have been verified by broker or MLS GRID. Supplied Open House Information is subject to change without notice. All information should be independently reviewed and verified for accuracy. Some IDX listings have been excluded from this website. Properties may or may not be listed by the office/agent presenting the information © 2026 Canopy MLS as distributed by MLS GRID”

Last Updated: