3920 Tilley Morris Road, Matthews, NC 28105
- $665,000
- 4
- BD
- 3
- BA
- 2,805
- SqFt


Listing courtesy of Keller Williams Ballantyne Area. ericamanipole@kw.com
Sold listing courtesy of Pruitt Miller Realty Group
- Sold Price
- $665,000
- List Price
- $665,000
- MLS#
- 4276618
- Status
- CLOSED
- Days on Market
- 104
- Property Type
- Residential
- Architectural Style
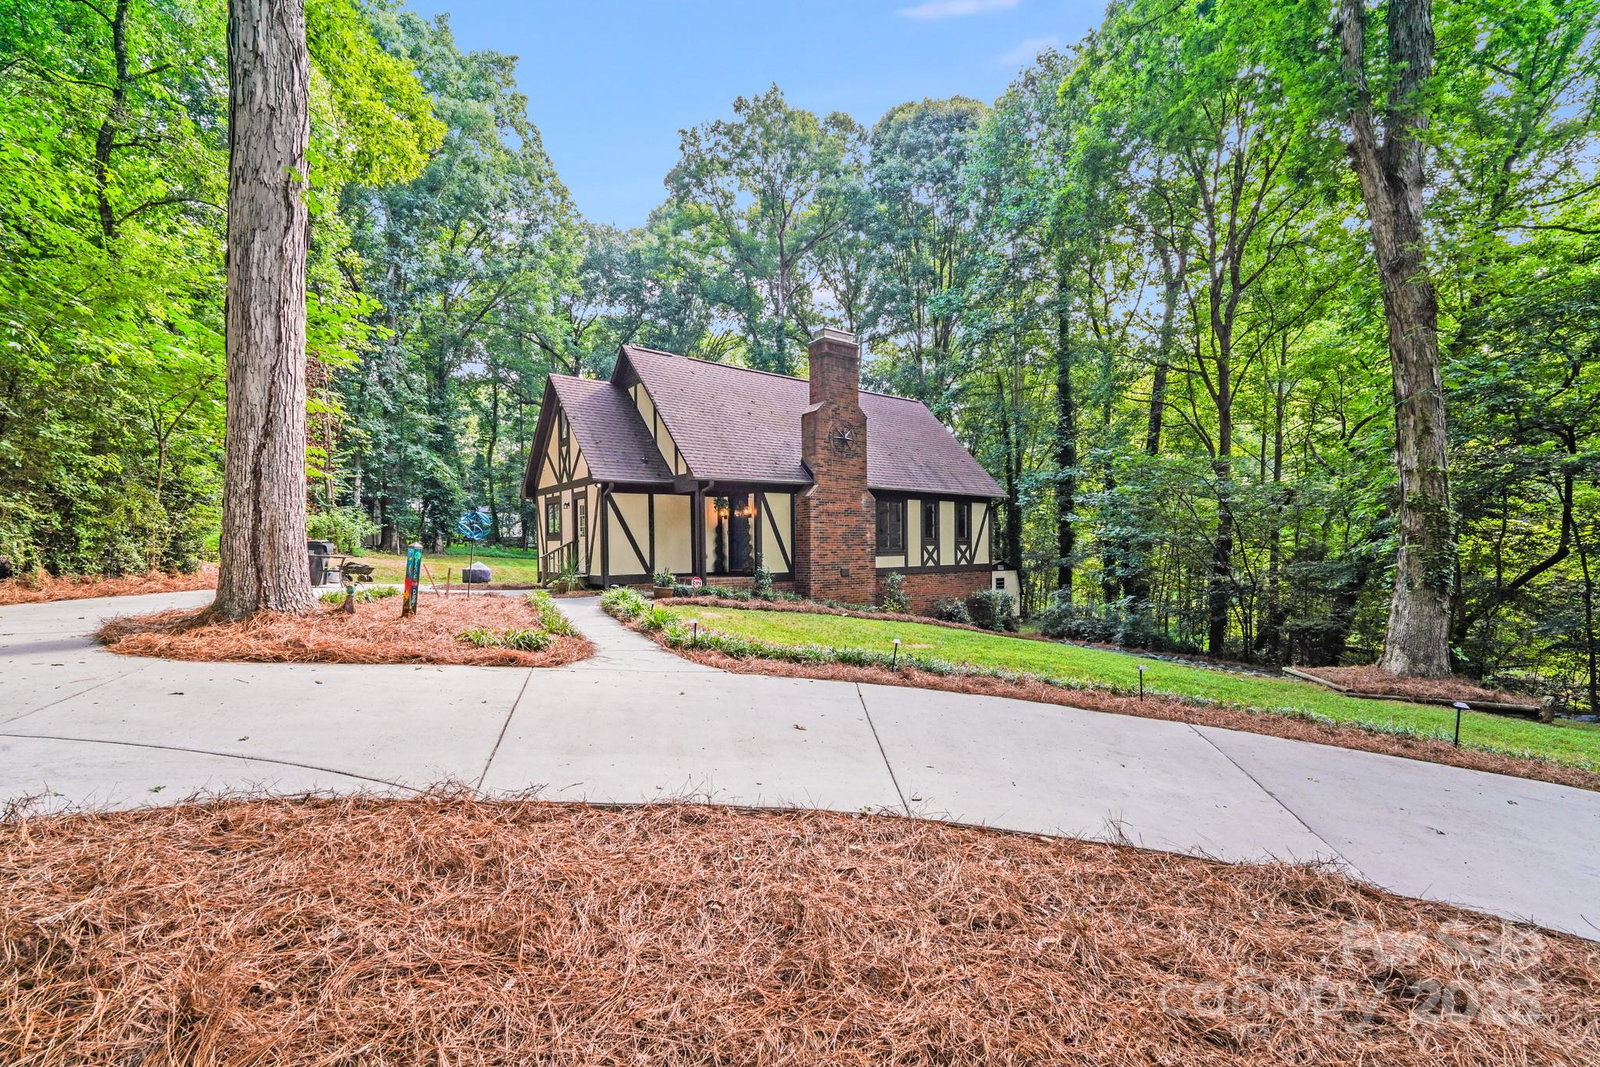
- Tudor
- Year Built
- 1976
- Closing Date
- Oct 24, 2025
- Bedrooms
- 4
- Bathrooms
- 3
- Full Baths
- 3
- Lot Size
- 44,736
- Lot Size Area
- 1.027
- Living Area
- 2,805
- Sq Ft Total
- 2805
- County
- Mecklenburg
- Subdivision
- Providence Ridge
- Special Conditions
- None
- Waterfront Features
- None
Property Description
*PRICE IMPROVMEMET* Are you searching for a home that offers a tranquil retreat from the hustle & bustle while remaining near numerous sought-after amenities? 3920 Tilley Morris Rd. is tucked away in a prime South Charlotte location, offering top-rated public/private schools & NO HOA. This picturesque dwelling captures the spirit of a cozy cottage, nestled on an acre with the serenity of nature. Step inside & discover the great room, where you can imagine hosting seasonal gatherings while cozying up by the wood burning fireplace or enjoying all the seasons in your screened in rear porch. Master on the main, 3 additional generous size bedrooms and all new updated baths are sure to impress! The highlighted fully finished basement is complete with a living room, 2nd wood burning fireplace, access to a conditioned storage room and so much more. This unique home has so many possibilities! Don't let this opportunity pass you by. Come see for yourself why this home is a perfect fit for you!
Additional Information
- Community Features
- None
- Fireplace
- Yes
- Equipment
- Dishwasher, Disposal, Electric Oven, Exhaust Hood, Gas Range, Gas Water Heater, Microwave, Plumbed For Ice Maker
- Foundation
- Basement
- Main Level Rooms
- Kitchen, Dining Area, Great Room, Primary Bedroom, Laundry
- Laundry Location
- Electric Dryer Hookup, In Kitchen, Laundry Closet, Main Level, Washer Hookup
- Heating
- Forced Air, Natural Gas
- Water
- City
- Sewer
- Septic Installed
- Exterior Features
- Storage
- Exterior Construction
- Fiber Cement, Wood
- Roof
- Architectural Shingle
- Parking
- Circular Driveway, Driveway
- Driveway
- Concrete, Paved
- Lot Description
- Private, Wooded
- Elementary School
- McKee Road
- Middle School
- Jay M. Robinson
- High School
- Providence
- Total Property HLA
- 2805
- Master on Main Level
- Yes
Mortgage Calculator
“ Based on information submitted to the MLS GRID as of . All data is obtained from various sources and may not have been verified by broker or MLS GRID. Supplied Open House Information is subject to change without notice. All information should be independently reviewed and verified for accuracy. Some IDX listings have been excluded from this website. Properties may or may not be listed by the office/agent presenting the information © 2026 Canopy MLS as distributed by MLS GRID”

Last Updated: