6817 Pennyroyal Way, Charlotte, NC 28216
- $385,000
- 3
- BD
- 3
- BA
- 2,285
- SqFt




Listing courtesy of Impact Carolinas Realty LLC. neal@ImpactCarolinas.com
Sold listing courtesy of ERA Live Moore
- Sold Price
- $385,000
- List Price
- $395,000
- MLS#
- 4276616
- Status
- CLOSED
- Days on Market
- 52
- Property Type
- Residential
- Architectural Style
- Transitional
- Year Built
- 2019
- Closing Date
- Sep 03, 2025
- Bedrooms
- 3
- Bathrooms
- 3
- Full Baths
- 2
- Half Baths
- 1
- Lot Size
- 6,795
- Lot Size Area
- 0.156
- Living Area
- 2,285
- Sq Ft Total
- 2285
- County
- Mecklenburg
- Subdivision
- Sutton Farms
- Special Conditions
- None
Property Description
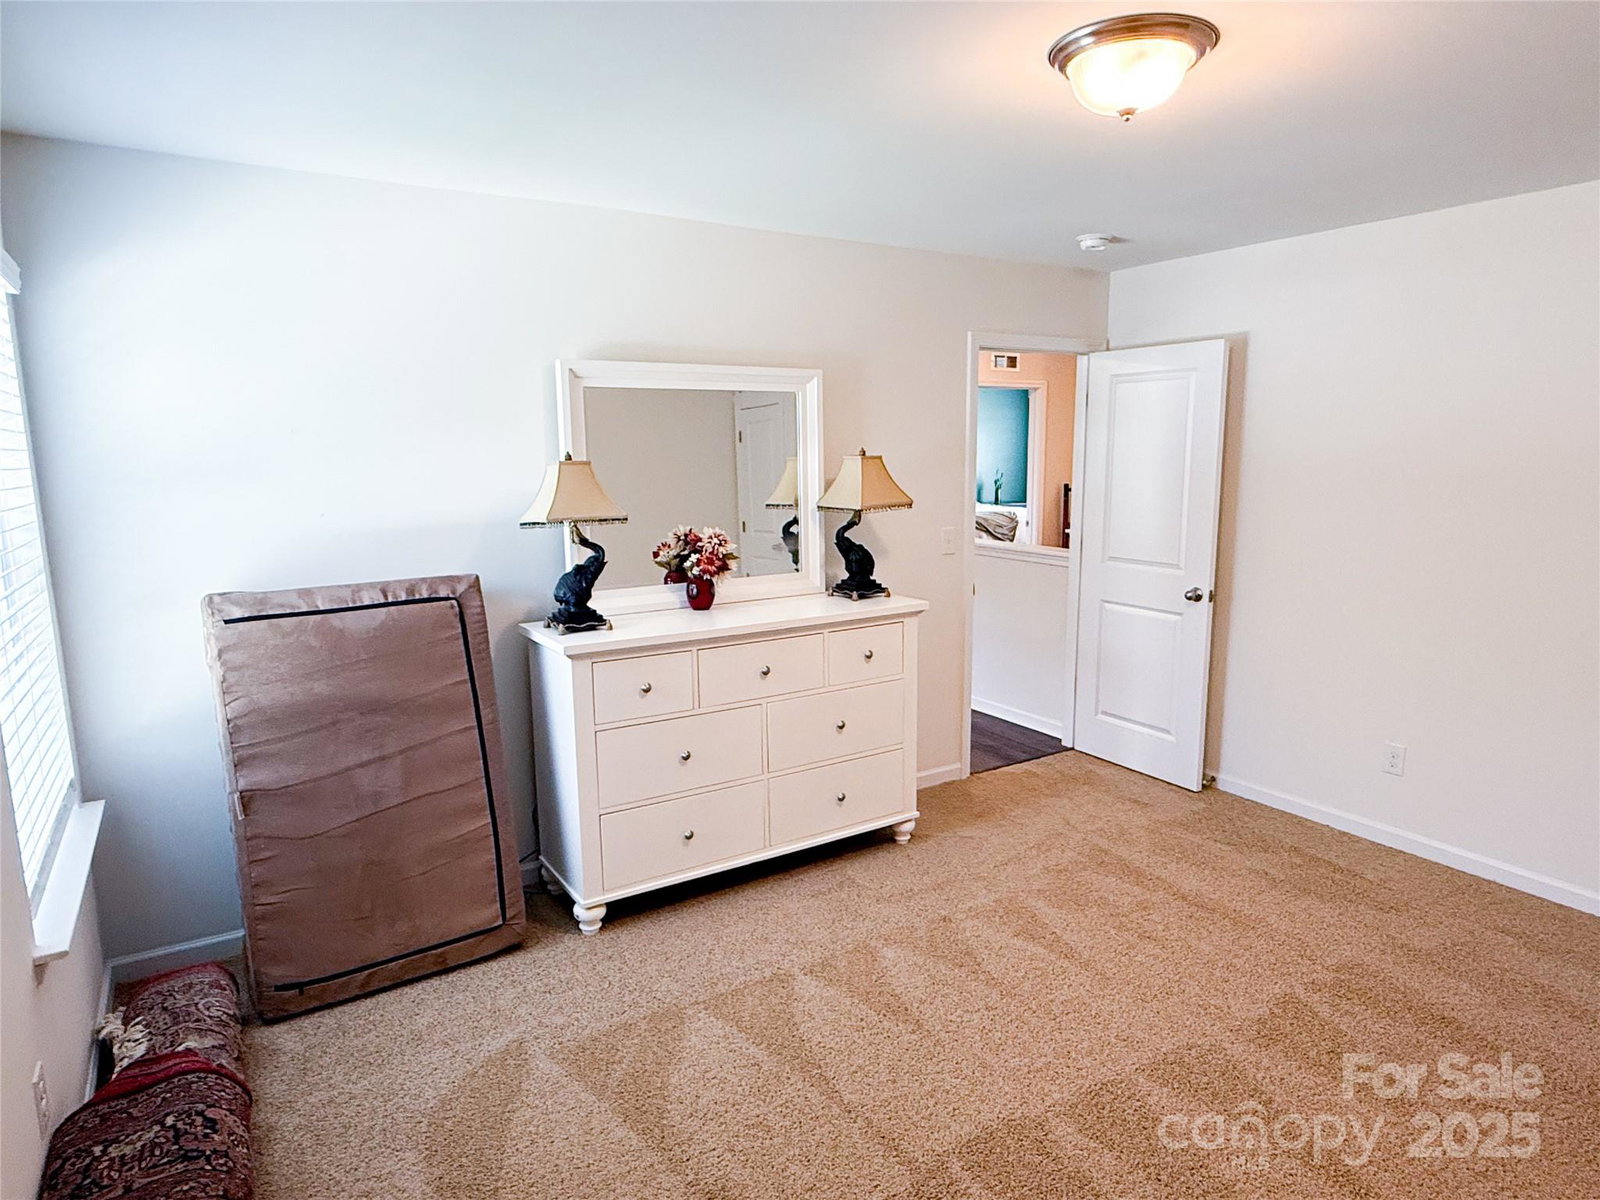
Step into this beautifully maintained DR Horton Pinehurst plan—offered by the original owners! The open layout downstairs is perfect for hosting or hanging out, with a spacious kitchen that features granite counters, a center island, stainless steel appliances, tile backsplash, and gas cooktop. Upstairs, you’ll find three bedrooms, a loft with upgraded luxury vinyl flooring, laundry, and two full baths. Enjoy morning coffee on the covered front porch or unwind in the private, level backyard—fully fenced and overlooking serene and protected land featuring mature trees. Located next to a retention pond, you’ll love the added privacy and possibly see some wildlife that comes to visit the pond. The community offers a pool and playground, and you're just minutes from the Whitewater Center, Mountain Island Lake, Latta Nature Preserve, Uptown, I-485, the airport, and more. Easy access to Charlotte, Huntersville, Mount Holly, and beyond—this one checks all the boxes!
Additional Information
- Hoa Fee
- $800
- Hoa Fee Paid
- Annually
- Community Features
- Outdoor Pool, Playground
- Fireplace
- Yes
- Interior Features
- Attic Stairs Pulldown, Cable Prewire, Garden Tub, Kitchen Island, Pantry
- Floor Coverings
- Carpet, Vinyl
- Equipment
- Dishwasher, Disposal, Electric Water Heater, Microwave, Plumbed For Ice Maker
- Foundation
- Slab
- Main Level Rooms
- Bathroom-Half, Breakfast, Dining Room, Family Room, Kitchen
- Laundry Location
- Upper Level
- Heating
- Forced Air, Natural Gas
- Water
- City
- Sewer
- Public Sewer
- Exterior Construction
- Stone Veneer, Vinyl
- Roof
- Shingle
- Parking
- Driveway, Attached Garage
- Driveway
- Concrete, Paved
- Elementary School
- Unspecified
- Middle School
- Unspecified
- High School
- Unspecified
- Zoning
- SFR
- Total Property HLA
- 2285
Mortgage Calculator
“ Based on information submitted to the MLS GRID as of . All data is obtained from various sources and may not have been verified by broker or MLS GRID. Supplied Open House Information is subject to change without notice. All information should be independently reviewed and verified for accuracy. Some IDX listings have been excluded from this website. Properties may or may not be listed by the office/agent presenting the information © 2026 Canopy MLS as distributed by MLS GRID”

Last Updated: