Share this with your friends


+17045766234
Ivester Jackson Christie's
9324 Ainslie Downs Street, Charlotte, NC 28273
- $415,000
- 3
- BD
- 4
- BA
- 2,167
- SqFt




Listing courtesy of Ivester Jackson Christie's. kirsten@ivesterjackson.com
Sold listing courtesy of U Realty
- Sold Price
- $415,000
- List Price
- $429,000
- MLS#
- 4276597
- Status
- CLOSED
- Days on Market
- 95
- Property Type
- Residential
- Year Built
- 2018
- Closing Date
- Oct 14, 2025
- Bedrooms
- 3
- Bathrooms
- 4
- Full Baths
- 2
- Half Baths
- 2
- Lot Size
- 1,829
- Lot Size Area
- 0.042
- Living Area
- 2,167
- Sq Ft Total
- 2167
- County
- Mecklenburg
- Subdivision
- Hadley at Arrowood Station
- Building Name
- Hadley at Arrowood Station
- Special Conditions
- None
Property Description
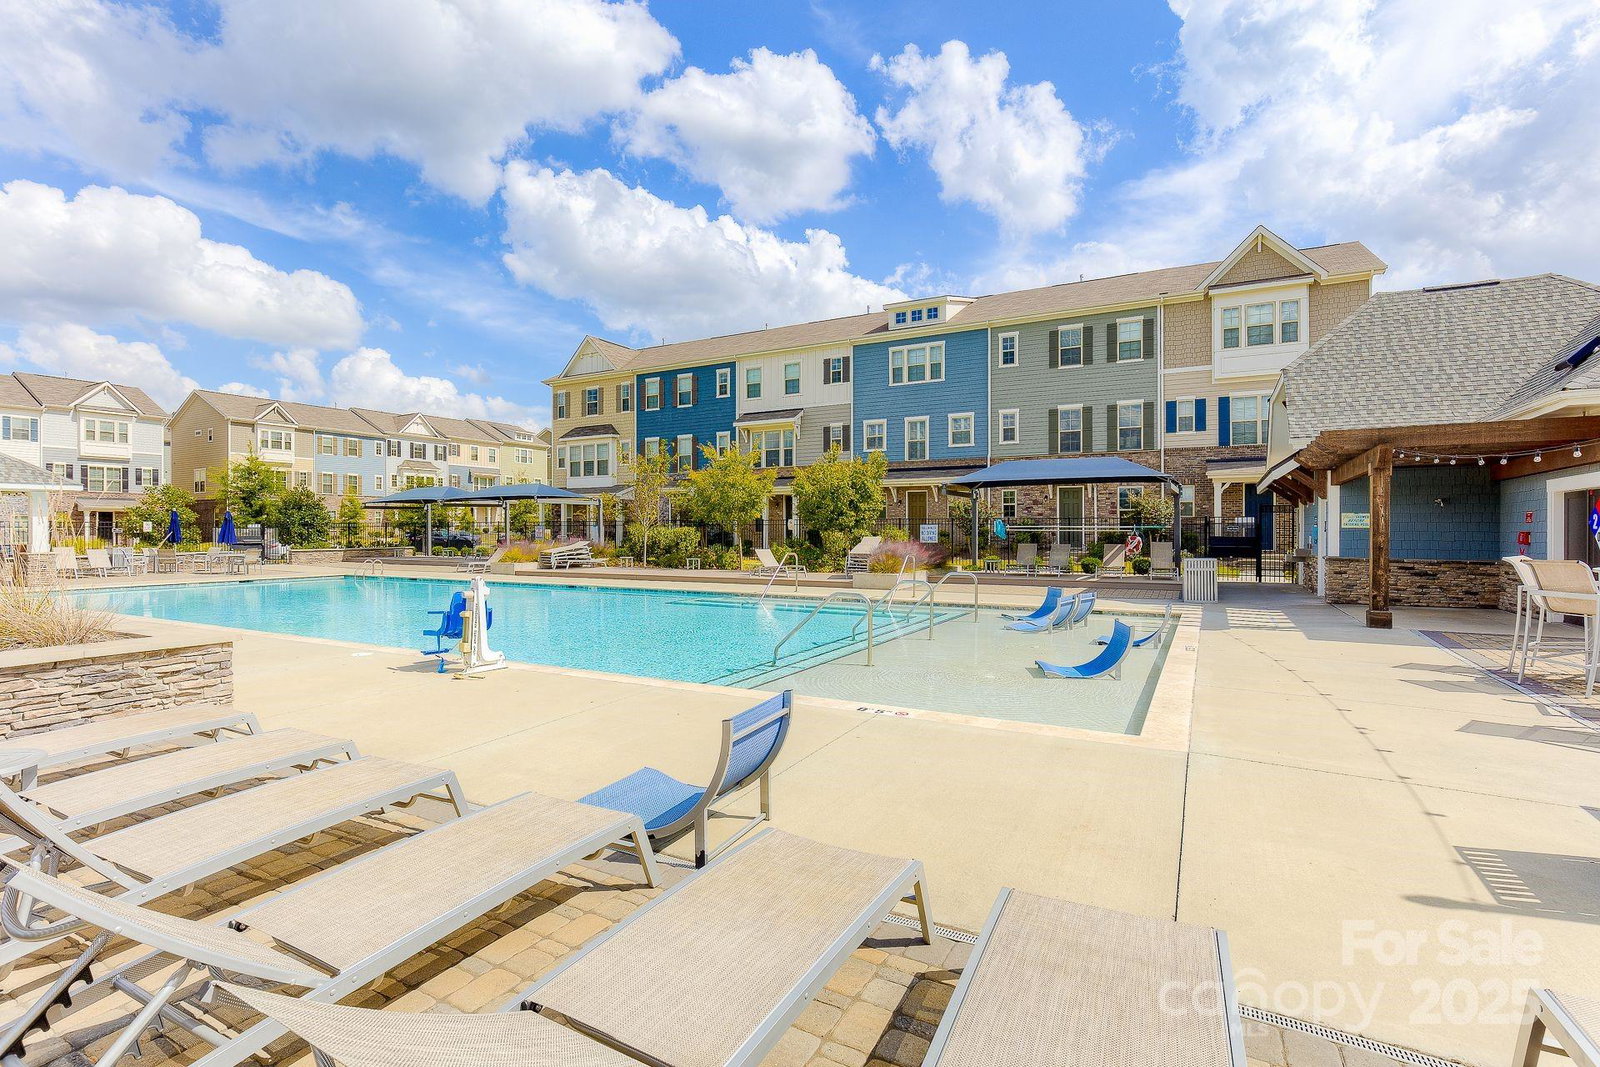
END UNIT & priced to sell!! Ditch that South End rent and start building equity— without giving up your lifestyle. This light rail community even has a pool! Welcome to this stunning end-unit townhome with 2-car garage in the highly sought-after Hadley at Arrowood Station! One of the few of this plan in the community, offering 3 bedrooms, 2 baths on the third level and a lower level with bathroom and flex space, perfect for a home office or gym. Plus, this lot backs up to trees for added privacy on your back deck. Open-concept main level features 10-ft ceilings, oversized windows, and spacious kitchen with granite countertops, tile backsplash, SS appliances, double oven, gas range, and a walk-in pantry. Dining area and large island make it ideal for entertaining. Enjoy community amenities: pool with cabanas, sun-shelf, changing rooms, and gas grills. Just minutes to Uptown, South End, Southpark, & easy access to I-485, I-77, and CLT airport. Ride the light rail to work + play!
Additional Information
- Hoa Fee
- $212
- Hoa Fee Paid
- Monthly
- Community Features
- Cabana, Outdoor Pool, Sidewalks, Street Lights
- Interior Features
- Attic Stairs Pulldown, Drop Zone, Entrance Foyer, Kitchen Island, Open Floorplan, Pantry, Storage, Walk-In Closet(s), Walk-In Pantry
- Floor Coverings
- Carpet, Hardwood, Tile
- Equipment
- Dishwasher, Disposal, Double Oven, Electric Water Heater, Gas Oven, Gas Range, Gas Water Heater, Microwave, Refrigerator with Ice Maker, Washer/Dryer
- Foundation
- Slab
- Main Level Rooms
- Dining Area, Kitchen, Living Room, Bathroom-Half
- Laundry Location
- Electric Dryer Hookup, In Unit, Laundry Closet, Upper Level, Washer Hookup
- Heating
- Forced Air, Natural Gas, Zoned
- Water
- City
- Sewer
- Public Sewer
- Exterior Construction
- Brick Partial, Fiber Cement
- Parking
- Attached Garage, Garage Faces Rear, On Street
- Driveway
- Asphalt, Concrete, Paved
- Lot Description
- End Unit, Level, Wooded
- Elementary School
- Unspecified
- Middle School
- Unspecified
- High School
- Unspecified
- Builder Name
- Century Communities
- Total Property HLA
- 2167
Mortgage Calculator
“ Based on information submitted to the MLS GRID as of . All data is obtained from various sources and may not have been verified by broker or MLS GRID. Supplied Open House Information is subject to change without notice. All information should be independently reviewed and verified for accuracy. Some IDX listings have been excluded from this website. Properties may or may not be listed by the office/agent presenting the information © 2026 Canopy MLS as distributed by MLS GRID”

Last Updated: