446 Farm Branch Drive, Fort Mill, SC 29715
- $840,000
- 4
- BD
- 5
- BA
- 2,548
- SqFt






Listing courtesy of COMPASS. brian@bovenderteam.com
Sold listing courtesy of Redfin Corporation
- Sold Price
- $840,000
- List Price
- $840,000
- MLS#
- 4276581
- Status
- CLOSED
- Days on Market
- 66
- Property Type
- Residential
- Architectural Style
- Traditional
- Year Built
- 1998
- Closing Date
- Sep 15, 2025
- Bedrooms
- 4
- Bathrooms
- 5
- Full Baths
- 3
- Half Baths
- 2
- Lot Size
- 50,093
- Lot Size Area
- 1.15
- Living Area
- 2,548
- Sq Ft Total
- 2548
- County
- York
- Subdivision
- Huntington Farms
- Special Conditions
- None
Property Description
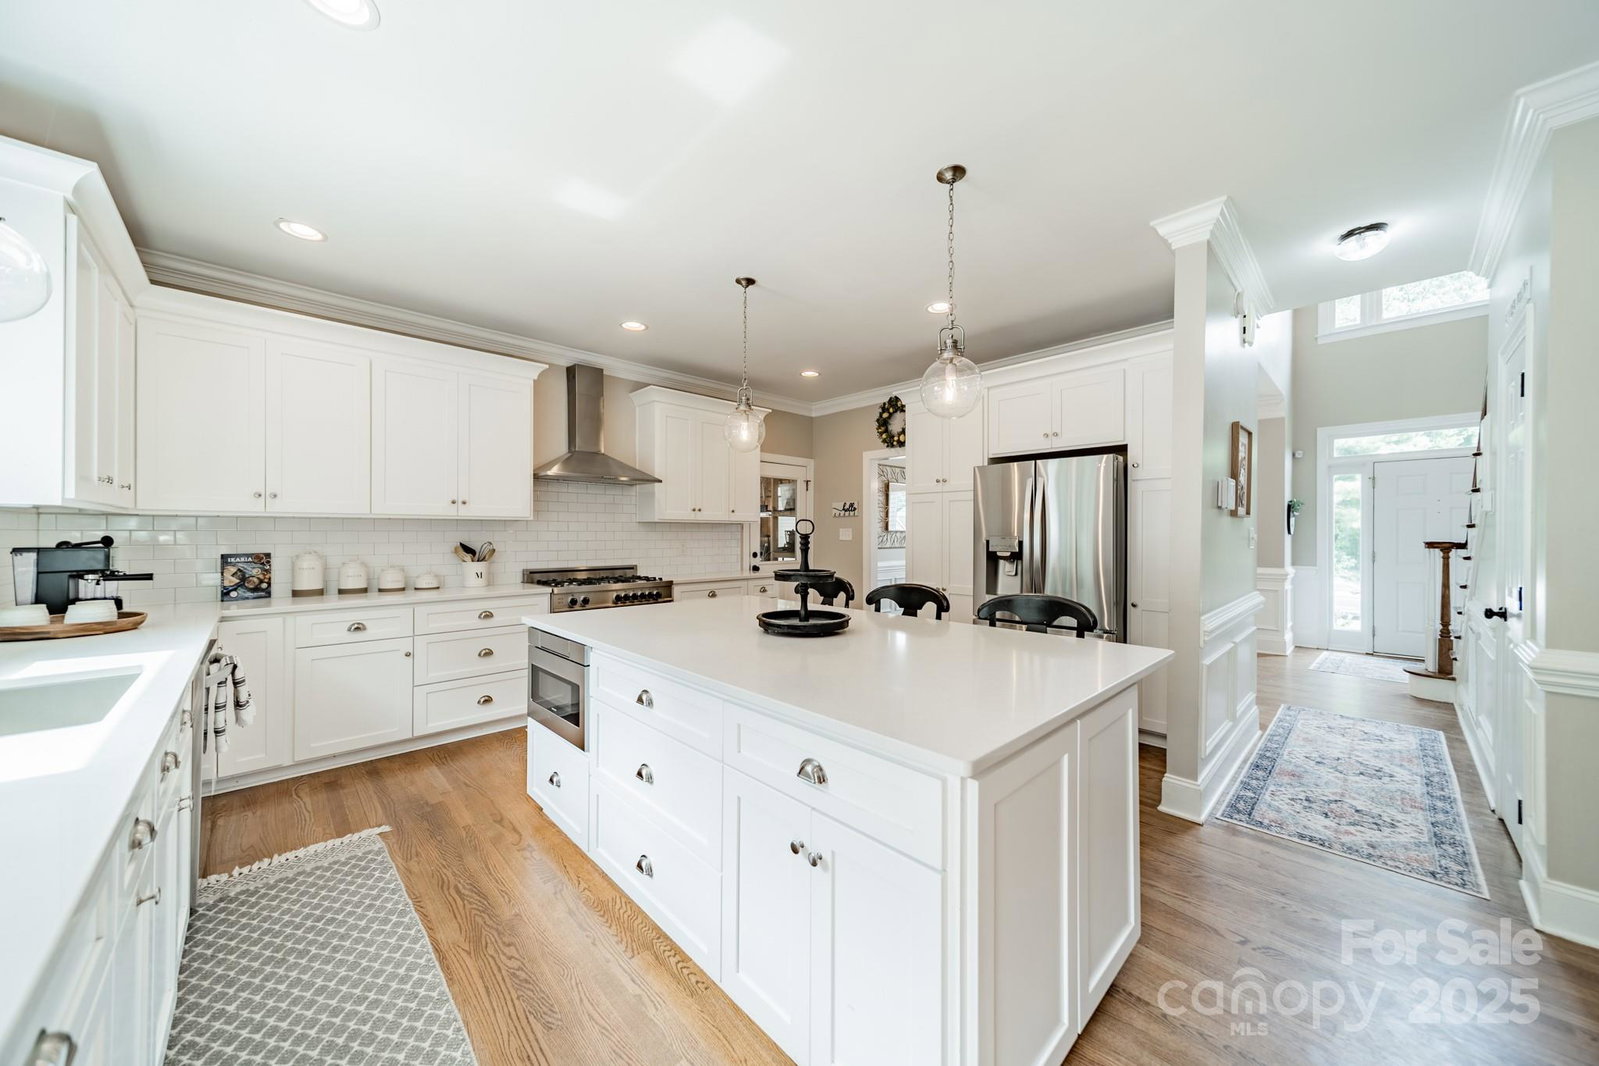
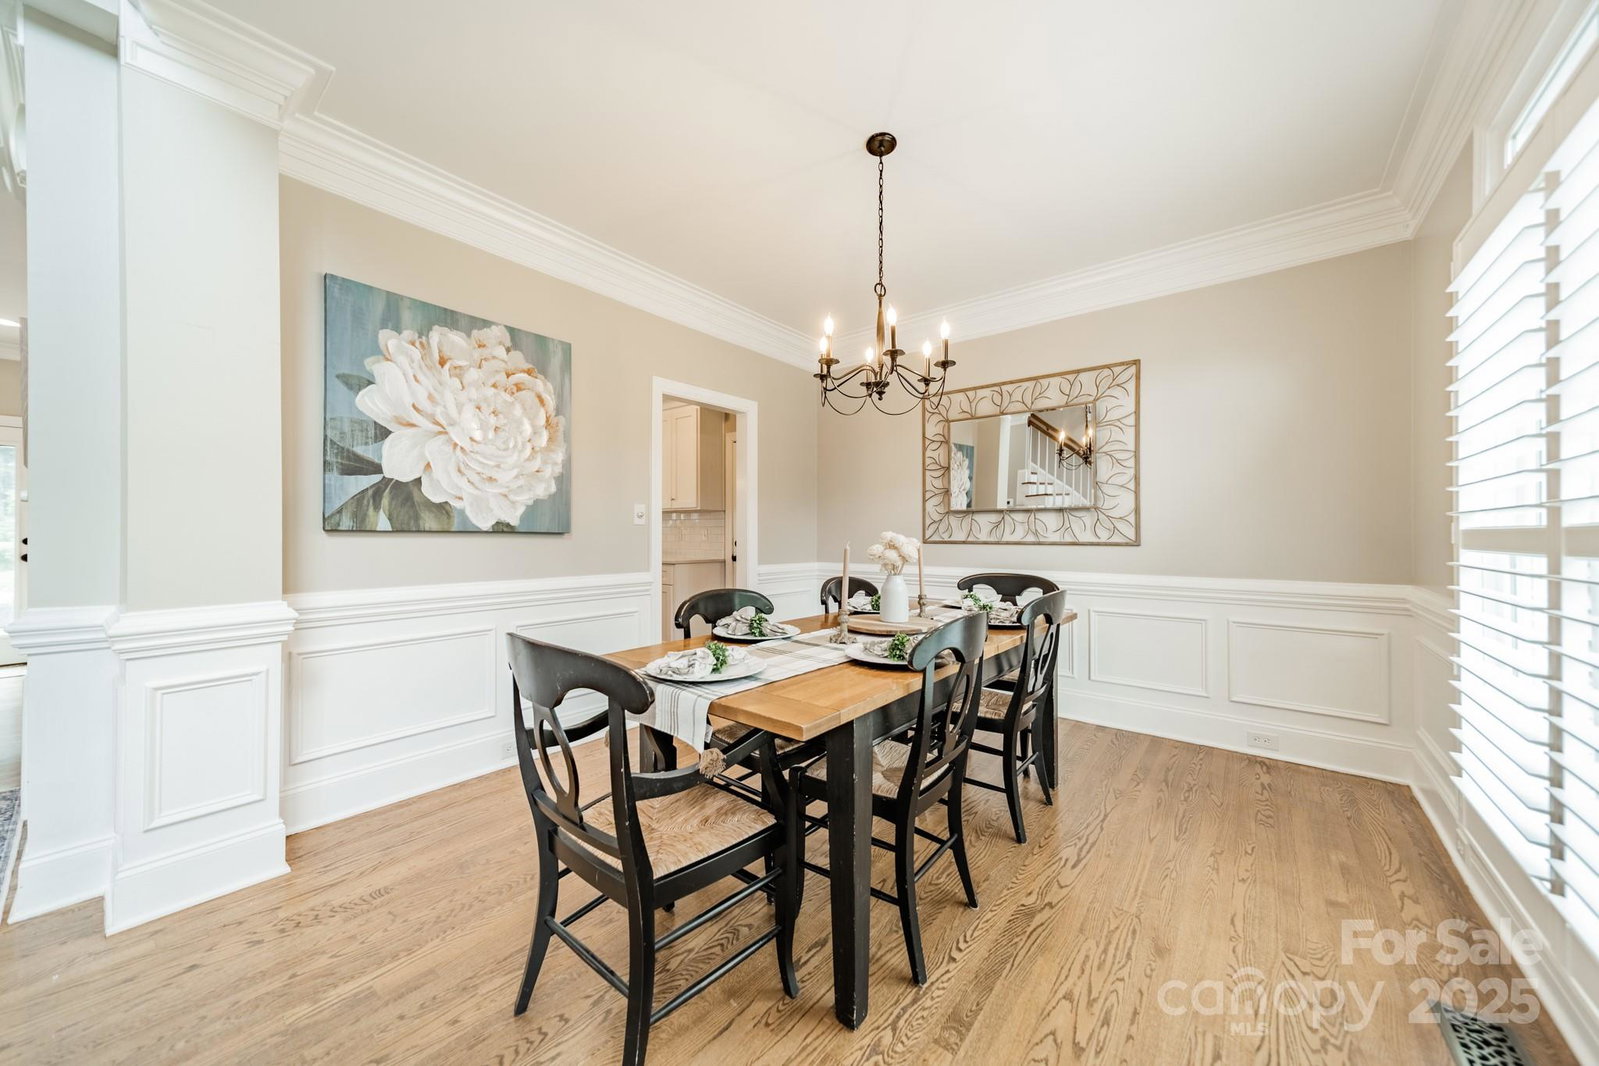
Welcome to 446 Farm Branch Drive in Fort Mill, SC—where space, comfort, & thoughtful design come together on 1.15 acres of land. This beautifully updated home features a modern kitchen w/quartz countertops & stainless steel appliances—an ideal space for both everyday meals & effortless entertaining. The open floor plan creates a seamless flow from the main living areas to the expansive backyard. Head outside to your own private retreat, complete w/screened-in porch, in-ground heated saltwater pool, spa, & fire pit—perfect for unwinding in the evenings or hosting gatherings w/family & friends. For those who love to entertain, the detached garage has been transformed into a stylish bar & lounge space, offering the perfect spot to relax or catch up w/guests. Inside, you’ll find 4 spacious bedrooms, 3.5 bathrooms, & a versatile bonus room—perfect for a home office, playroom, media room, or gym. This home blends style and practicality in one of Fort Mill’s most desirable locations.
Additional Information
- Hoa Fee
- $225
- Hoa Fee Paid
- Annually
- Fireplace
- Yes
- Interior Features
- Breakfast Bar, Entrance Foyer, Kitchen Island, Pantry, Walk-In Closet(s)
- Floor Coverings
- Carpet, Tile, Wood
- Equipment
- Dishwasher, Disposal, Exhaust Hood, Gas Oven, Gas Range, Plumbed For Ice Maker, Tankless Water Heater
- Foundation
- Crawl Space
- Main Level Rooms
- Living Room, Family Room, Kitchen, Dining Room, Bathroom-Half
- Laundry Location
- Electric Dryer Hookup, Laundry Room, Upper Level, Washer Hookup
- Heating
- Central, Forced Air, Natural Gas
- Water
- Well
- Sewer
- Septic Installed
- Exterior Features
- Fire Pit, Hot Tub, In-Ground Irrigation
- Exterior Construction
- Brick Full
- Parking
- Driveway, Attached Garage, Garage Door Opener, Garage Faces Side
- Driveway
- Concrete, Paved
- Lot Description
- Level, Wooded
- Elementary School
- Dobys Bridge
- Middle School
- Forest Creek
- High School
- Catawba Ridge
- Zoning
- RSF-40
- Total Property HLA
- 2548
Mortgage Calculator
“ Based on information submitted to the MLS GRID as of . All data is obtained from various sources and may not have been verified by broker or MLS GRID. Supplied Open House Information is subject to change without notice. All information should be independently reviewed and verified for accuracy. Some IDX listings have been excluded from this website. Properties may or may not be listed by the office/agent presenting the information © 2026 Canopy MLS as distributed by MLS GRID”

Last Updated: