6546 Chestnut Grove Lane, Charlotte, NC 28210
- $995,000
- 4
- BD
- 3
- BA
- 3,205
- SqFt




Listing courtesy of Cottingham Chalk. hwolking@cottinghamchalk.com
Sold listing courtesy of Cottingham Chalk
- Sold Price
- $995,000
- List Price
- $995,000
- MLS#
- 4276539
- Status
- CLOSED
- Days on Market
- 43
- Property Type
- Residential
- Year Built
- 1986
- Closing Date
- Aug 21, 2025
- Bedrooms
- 4
- Bathrooms
- 3
- Full Baths
- 2
- Half Baths
- 1
- Lot Size
- 19,427
- Lot Size Area
- 0.446
- Living Area
- 3,205
- Sq Ft Total
- 3205
- County
- Mecklenburg
- Subdivision
- Belingrath
- Special Conditions
- None
Property Description
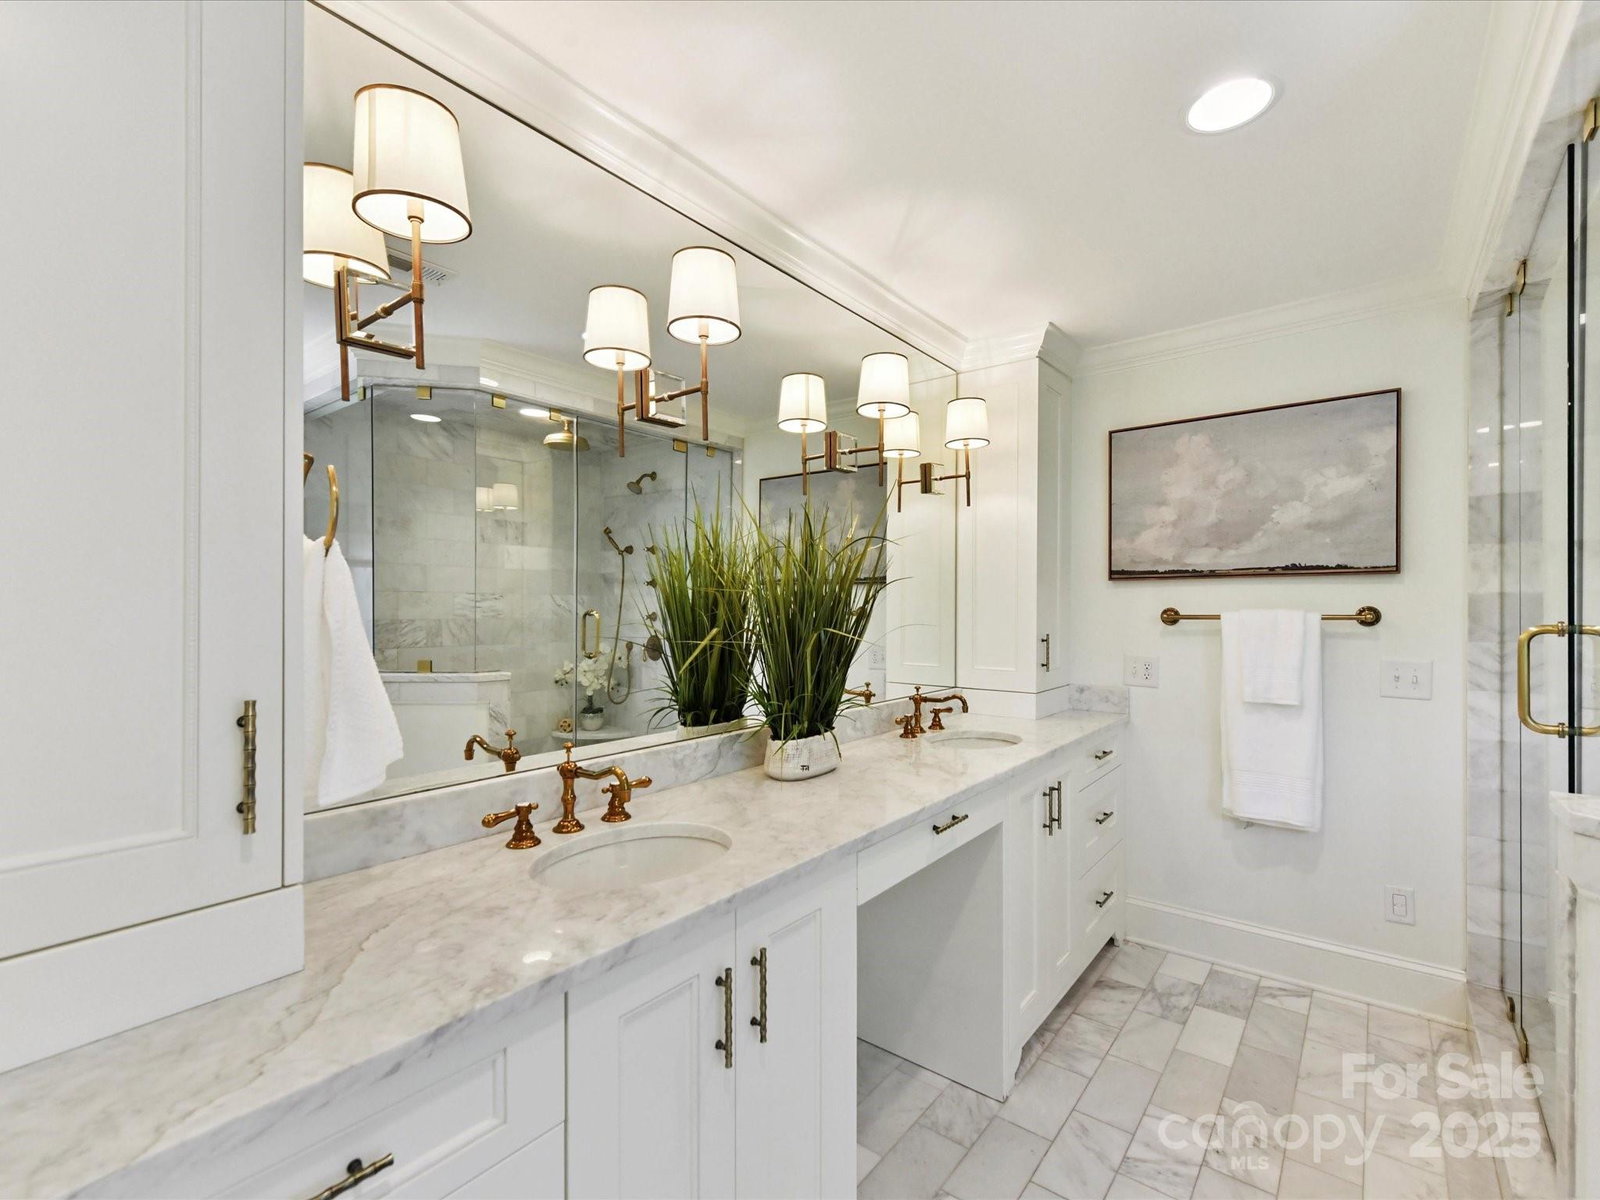
Welcome to this lovely Belingrath home, ideally situated on a spacious lot on a quiet cul-de-sac street. The dreamy primary suite features an updated marble bath, ample closet space, and a sitting area, creating a true retreat. The bright, neutral kitchen includes marble countertops and SS appliances, flowing into a large living room and separate office/den overlooking the fenced backyard. The mudroom/drop zone has custom cabinetry and access to the back staircase leading to an upstairs bonus room. Sherle Wagner antique rosa aurora marble sinks & Portuguese "Rosa Aurora" marble floors grace the guest and half baths. Recent enhancements: resurfaced back deck, new invisible fence, selective backyard tree removal, and updated main-level light fixtures—blending function with modern style. All this in a neighborhood near South Park Mall & Phillips Place, with easy access to restaurants, shopping, and conveniences. See "Favorite Features" list in the attachments.
Additional Information
- Hoa Fee
- $575
- Hoa Fee Paid
- Annually
- Fireplace
- Yes
- Interior Features
- Attic Stairs Pulldown, Breakfast Bar, Built-in Features, Drop Zone, Walk-In Closet(s)
- Floor Coverings
- Marble, Tile, Wood
- Equipment
- Dishwasher, Disposal, Double Oven, Exhaust Hood, Gas Cooktop, Gas Water Heater, Microwave, Oven, Refrigerator, Tankless Water Heater, Washer/Dryer
- Foundation
- Crawl Space
- Main Level Rooms
- Office, Living Room, Kitchen, Dining Room, Laundry
- Laundry Location
- Mud Room, Laundry Room, Main Level
- Heating
- Ductless, Forced Air, Heat Pump
- Water
- City
- Sewer
- Public Sewer
- Exterior Features
- In-Ground Irrigation
- Exterior Construction
- Hard Stucco, Synthetic Stucco
- Parking
- Circular Driveway, Driveway, Attached Garage, Garage Faces Side
- Driveway
- Concrete, Paved
- Lot Description
- Wooded
- Elementary School
- Beverly Woods
- Middle School
- Carmel
- High School
- South Mecklenburg
- Total Property HLA
- 3205
Mortgage Calculator
“ Based on information submitted to the MLS GRID as of . All data is obtained from various sources and may not have been verified by broker or MLS GRID. Supplied Open House Information is subject to change without notice. All information should be independently reviewed and verified for accuracy. Some IDX listings have been excluded from this website. Properties may or may not be listed by the office/agent presenting the information © 2026 Canopy MLS as distributed by MLS GRID”

Last Updated: