Share this with your friends


+17045766234
Ivester Jackson Christie's
7648 Forest Oak Drive, Denver, NC 28037
- $400,000
- 3
- BD
- 2
- BA
- 2,388
- SqFt




Listing courtesy of Weichert, Realtors - Team Metro. lora@teammetro.net
Sold listing courtesy of Keller Williams Ballantyne Area
- Sold Price
- $400,000
- List Price
- $409,900
- MLS#
- 4276492
- Status
- CLOSED
- Days on Market
- 99
- Property Type
- Residential
- Architectural Style
- Cape Cod
- Year Built
- 1998
- Closing Date
- Oct 07, 2025
- Bedrooms
- 3
- Bathrooms
- 2
- Full Baths
- 2
- Lot Size
- 49,440
- Lot Size Area
- 1.135
- Living Area
- 2,388
- Sq Ft Total
- 2388
- County
- Lincoln
- Subdivision
- Forest Oaks
- Special Conditions
- None
Property Description
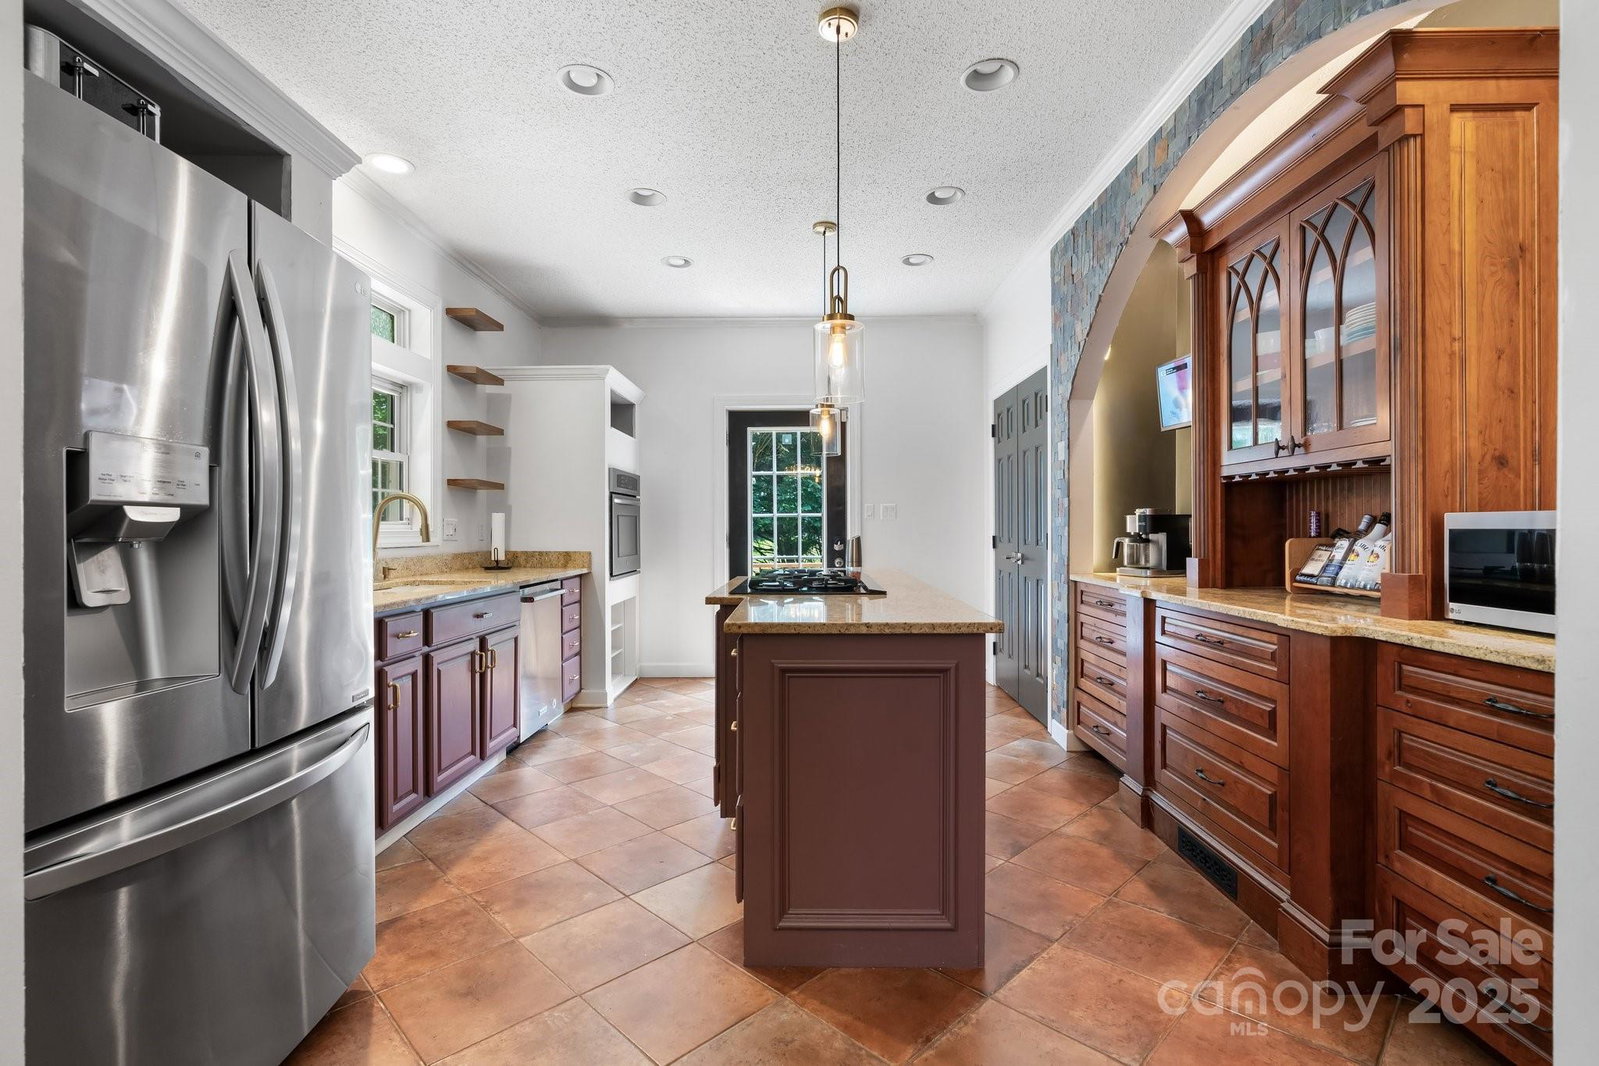
Feels like country living in the heart of it all, & no HOA fees. This 3 bedroom 2 bath home sits on over an acre of beautiful land with lots of trees, plenty of space to garden, & even a stream. The home sits back in the property & has a welcoming front porch, expansive side deck, & a large patio in the back. Inside you will see all the special touches including wainscot, crown molding & even some lovely transom windows. The kitchen has stainless appliances, granite countertops, & lots of storage including a built-in hutch & walk-in pantry. The oversized living room has an additional sitting area. Also found on this main level are two large bedrooms & a full bathroom. The upstairs is the primary suite. It features over 900 sq ft, so that is plenty of room for your home office, plus there is tons of built-in storage, two custom walk-in closets, plus an expansive bathroom with soaking tub, & a laundry room. No matter how busy your days may be, coming home to this home will be delightful.
Additional Information
- Interior Features
- Built-in Features, Kitchen Island, Storage, Walk-In Pantry
- Floor Coverings
- Carpet, Laminate, Tile, Wood, Other - See Remarks
- Equipment
- Dishwasher, Electric Water Heater, Gas Cooktop, Wall Oven
- Foundation
- Crawl Space
- Main Level Rooms
- Bedroom(s), Bedroom(s), Bathroom-Full, Dining Area, Kitchen, Living Room
- Laundry Location
- Laundry Room, Upper Level
- Heating
- Heat Pump
- Water
- Well
- Sewer
- County Sewer
- Exterior Construction
- Vinyl
- Parking
- Driveway
- Driveway
- Concrete, Gravel, Paved
- Lot Description
- Cleared, Level, Private, Sloped, Wooded
- Elementary School
- Catawba Springs
- Middle School
- East Lincoln
- High School
- East Lincoln
- Total Property HLA
- 2388
Mortgage Calculator
“ Based on information submitted to the MLS GRID as of . All data is obtained from various sources and may not have been verified by broker or MLS GRID. Supplied Open House Information is subject to change without notice. All information should be independently reviewed and verified for accuracy. Some IDX listings have been excluded from this website. Properties may or may not be listed by the office/agent presenting the information © 2026 Canopy MLS as distributed by MLS GRID”

Last Updated: