17406 Tuscany Lane, Cornelius, NC 28031
- $349,000
- 3
- BD
- 3
- BA
- 1,368
- SqFt






Listing courtesy of Allen Tate Lake Norman. jennifer.stewart@allentate.com
Sold listing courtesy of Keller Williams Lake Norman
- Sold Price
- $349,000
- List Price
- $349,000
- MLS#
- 4276459
- Status
- CLOSED
- Days on Market
- 48
- Property Type
- Residential
- Year Built
- 1995
- Closing Date
- Aug 18, 2025
- Bedrooms
- 3
- Bathrooms
- 3
- Full Baths
- 2
- Half Baths
- 1
- Lot Size
- 1,306
- Lot Size Area
- 0.03
- Living Area
- 1,368
- Sq Ft Total
- 1368
- County
- Mecklenburg
- Subdivision
- Vineyard Point
- Building Name
- Tuscany Townes
- Special Conditions
- None
Property Description

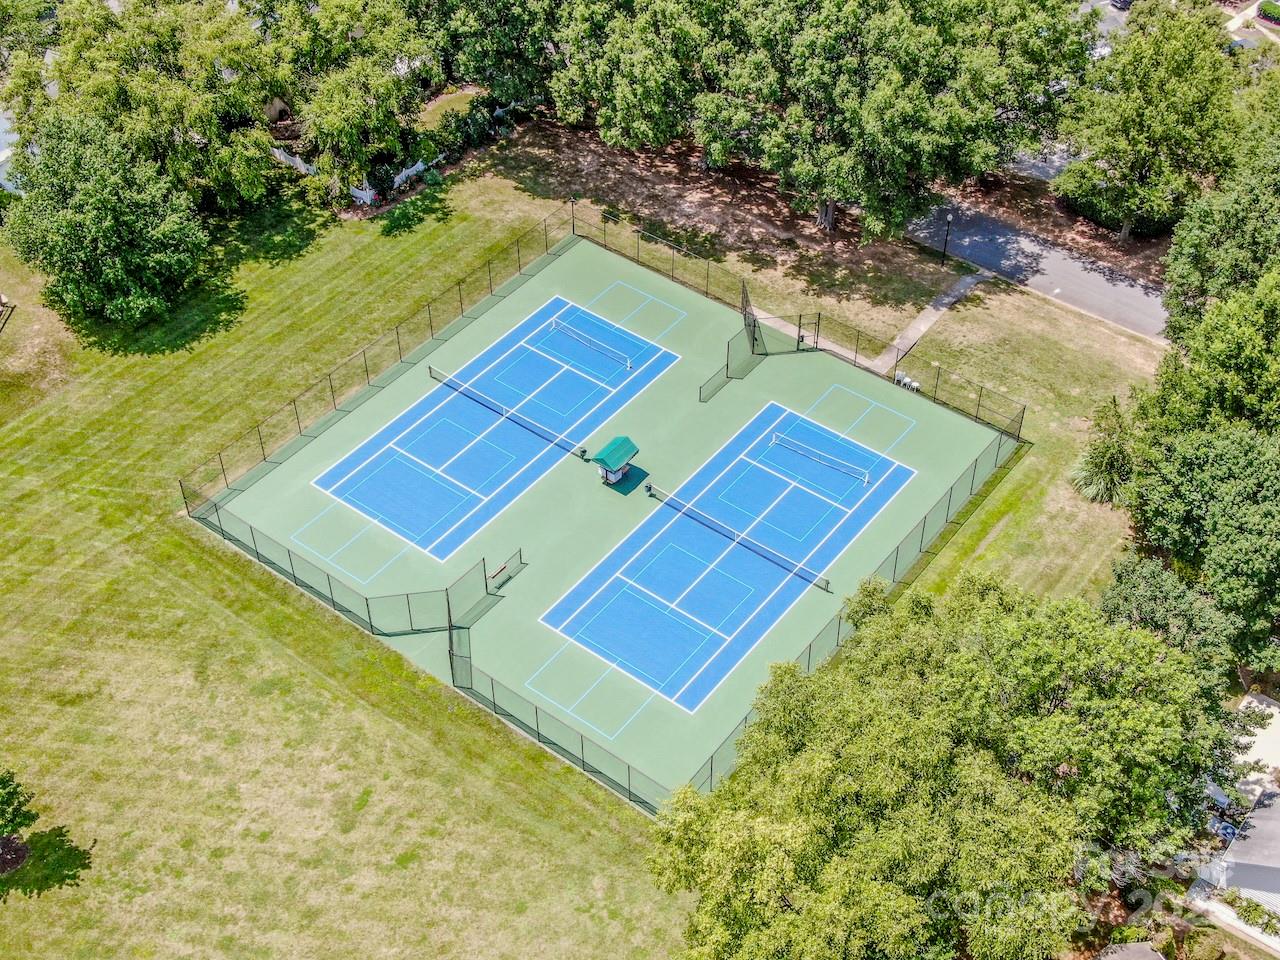
Beautifully updated 3 BR, 2.5 bath townhome located in Vineyard Point in the Tuscany Townes Townhomes—minutes from Birkdale Village, Vineyard Point Marina, Robbins Park, Greenway, Restaurants I-77 & Hwy 73. The updated Kitchen offers granite counters (2020),stainless steel appliances(2020):smooth top stove, microwave, & dishwasher, breakfast area & tile floors (2019). The Den features luxury vinyl plank flooring (2020), a cozy gas fireplace with stacked stone & a black walnut mantle. 2.5" blinds throughout (2022). Spacious primary suite w/ vaulted ceiling, walk-in closet, & decorative shelving. Enjoy the patio oasis w/ a ½-wall courtyard enclosure & extra pavers to maximize the outdoor space - perfect for relaxing or entertaining. Stroll along the boardwalk & take in beautiful Lake Norman views. Community amenities:pool and tennis/pickleball courts. A perfect blend of style, outdoor living, and location! Community Tennis/Pickleball courts were resurfaced 6/25. Pool resurfaced in 2/25.
Additional Information
- Hoa Fee
- $275
- Hoa Fee Paid
- Monthly
- Community Features
- Lake Access, Outdoor Pool, Sidewalks, Street Lights, Tennis Court(s)
- Fireplace
- Yes
- Interior Features
- Attic Stairs Pulldown, Garden Tub, Walk-In Closet(s)
- Floor Coverings
- Carpet, Tile, Vinyl
- Equipment
- Dishwasher, Disposal, Electric Oven, Electric Range, Gas Water Heater, Microwave, Plumbed For Ice Maker, Self Cleaning Oven
- Foundation
- Slab
- Main Level Rooms
- Kitchen, Breakfast, Laundry, Den
- Laundry Location
- Laundry Closet, Main Level
- Heating
- Forced Air
- Water
- City
- Sewer
- Public Sewer
- Exterior Features
- Storage
- Exterior Construction
- Fiber Cement, Wood
- Parking
- Assigned, Parking Lot
- Driveway
- Asphalt, Paved
- Elementary School
- J.V. Washam
- Middle School
- Bailey
- High School
- William Amos Hough
- Zoning
- NR
- Total Property HLA
- 1368
Mortgage Calculator
“ Based on information submitted to the MLS GRID as of . All data is obtained from various sources and may not have been verified by broker or MLS GRID. Supplied Open House Information is subject to change without notice. All information should be independently reviewed and verified for accuracy. Some IDX listings have been excluded from this website. Properties may or may not be listed by the office/agent presenting the information © 2026 Canopy MLS as distributed by MLS GRID”

Last Updated: