Share this with your friends


+17045766234
Ivester Jackson Christie's
2085 Chapel Creek Sw Road, Concord, NC 28025
- $364,000
- 3
- BD
- 3
- BA
- 1,967
- SqFt




Listing courtesy of EXP Realty LLC. brandon@thetrulanegroup.com
Sold listing courtesy of Stephen Cooley Real Estate
- Sold Price
- $364,000
- List Price
- $369,000
- MLS#
- 4276442
- Status
- CLOSED
- Days on Market
- 197
- Property Type
- Residential
- Distressed Property
- Yes
- Year Built
- 1999
- Closing Date
- Jan 23, 2026
- Bedrooms
- 3
- Bathrooms
- 3
- Full Baths
- 2
- Half Baths
- 1
- Lot Size
- 7,405
- Lot Size Area
- 0.17
- Living Area
- 1,967
- Sq Ft Total
- 1967
- County
- Cabarrus
- Subdivision
- Autumn Ridge
- Special Conditions
- Third Party Approval
Property Description
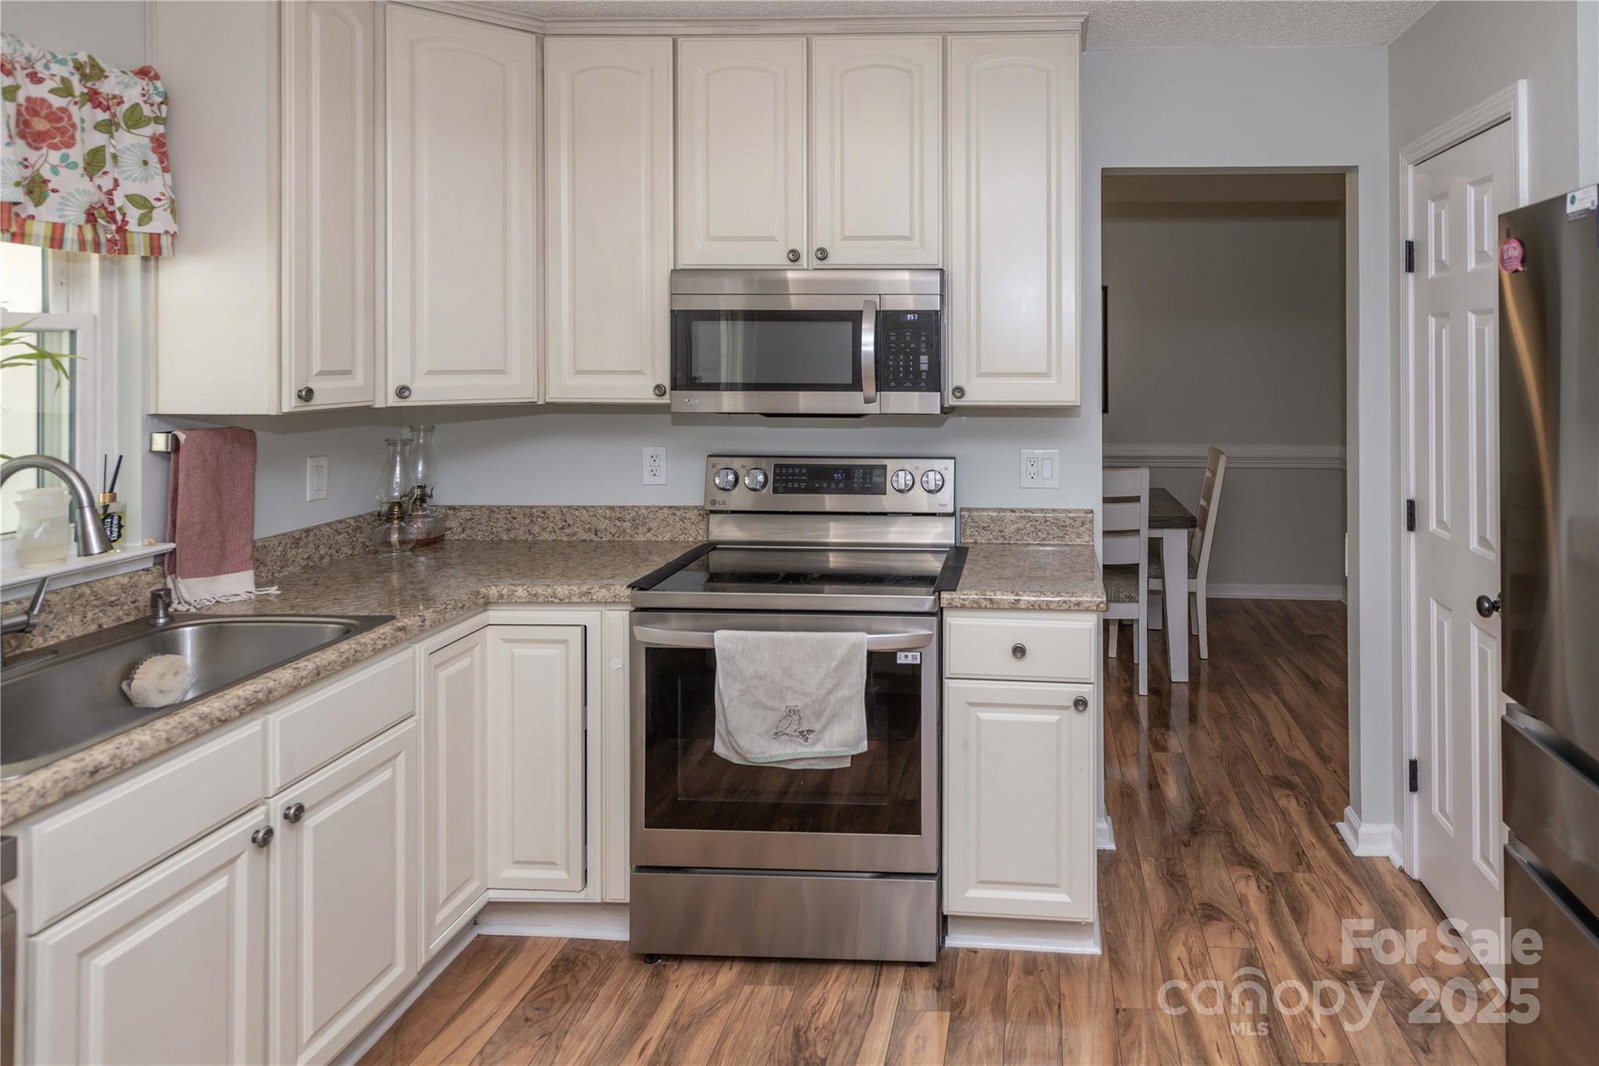
Welcome home! This spacious 3-bedroom, 2-bath home with a large bonus room offers comfort, charm, and functionality throughout. The kitchen is a cook’s dream with abundant counter space, built-in microwave, pantry, and a breakfast bar—perfect for casual meals or morning coffee. The open great room features a cozy fireplace and flows into a generously sized dining room, ideal for hosting. Enjoy the sunroom with its picture window—great for a home office, hobby space, or quiet reading retreat. The serene owner’s suite includes a jetted garden tub, separate shower, and a large walk-in closet. Two spacious secondary bedrooms and a versatile bonus room add flexibility. Outside, unwind on the covered porch, fire up the grill on the oversized patio, or let pets roam in the fenced backyard. Convenient to downtown Concord, Harrisburg & Uptown Charlotte. This home is move-in ready—come see it today!
Additional Information
- Hoa Fee
- $211
- Hoa Fee Paid
- Annually
- Community Features
- Picnic Area, Recreation Area, Sidewalks, Street Lights
- Fireplace
- Yes
- Interior Features
- Attic Walk In, Cable Prewire, Garden Tub, Pantry, Storage, Walk-In Closet(s)
- Floor Coverings
- Carpet, Tile, Vinyl
- Equipment
- Dishwasher, Disposal, Dual Flush Toilets, Electric Range, ENERGY STAR Qualified Light Fixtures, Gas Water Heater, Ice Maker, Microwave, Refrigerator with Ice Maker, Self Cleaning Oven, Washer/Dryer
- Foundation
- Slab
- Main Level Rooms
- Kitchen, Living Room, Flex Space, Bathroom-Half, Dining Room
- Laundry Location
- Lower Level
- Heating
- Central
- Water
- City
- Sewer
- Public Sewer
- Exterior Construction
- Vinyl
- Roof
- Architectural Shingle
- Parking
- Driveway, Attached Garage, Garage Door Opener, Garage Faces Front, Keypad Entry
- Driveway
- Concrete, Paved
- Lot Description
- Cul-De-Sac
- Elementary School
- Rocky River
- Middle School
- J.N. Fries
- High School
- Central Cabarrus
- Total Property HLA
- 1967
Mortgage Calculator
“ Based on information submitted to the MLS GRID as of . All data is obtained from various sources and may not have been verified by broker or MLS GRID. Supplied Open House Information is subject to change without notice. All information should be independently reviewed and verified for accuracy. Some IDX listings have been excluded from this website. Properties may or may not be listed by the office/agent presenting the information © 2026 Canopy MLS as distributed by MLS GRID”

Last Updated: