162 Autumn Falls Drive, Lake Wylie, SC 29710
- $283,000
- 3
- BD
- 3
- BA
- 1,991
- SqFt




Listing courtesy of Keller Williams Connected. andyreynolds414@hotmail.com
Sold listing courtesy of Better Homes and Garden Real Estate Paracle
- Sold Price
- $283,000
- List Price
- $280,000
- MLS#
- 4276437
- Status
- CLOSED
- Days on Market
- 182
- Property Type
- Residential
- Year Built
- 2005
- Closing Date
- Dec 30, 2025
- Bedrooms
- 3
- Bathrooms
- 3
- Full Baths
- 2
- Half Baths
- 1
- Lot Size
- 2,173
- Lot Size Area
- 0.0499
- Living Area
- 1,991
- Sq Ft Total
- 1991
- County
- York
- Subdivision
- Autumn Cove At Lake Wylie
- Building Name
- Autumn Cove At Lake Wylie
- Special Conditions
- None
Property Description
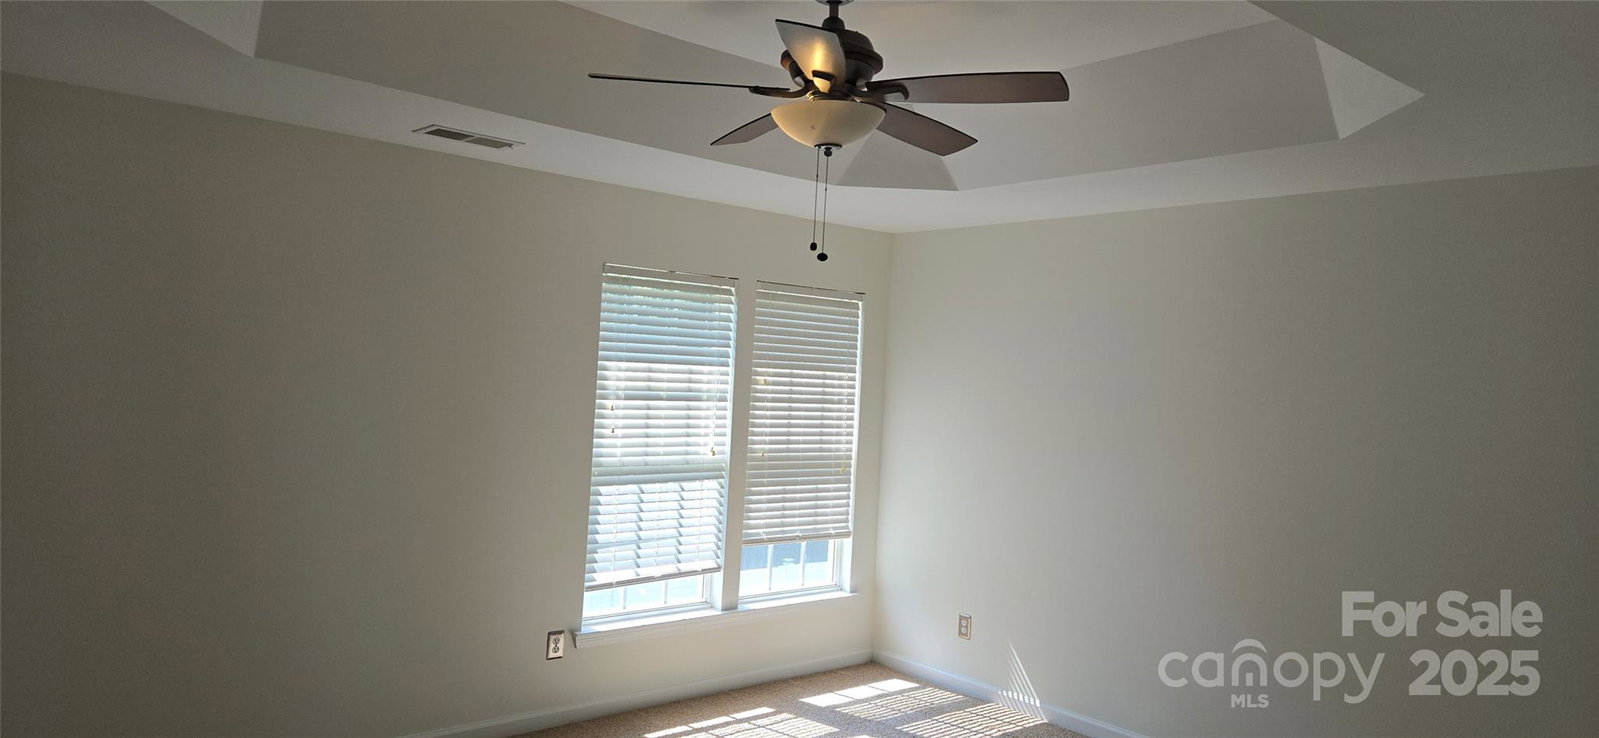
Welcome to this beautifully maintained 3-bedroom, 2.5-bath townhouse in the heart of Lake Wylie! Freshly painted throughout with new carpet in the great room & all bedrooms. The open floor plan offers an easy flow from the kitchen to the dining area, breakfast nook, great room, & bright sunroom—ideal for relaxing or entertaining. Enjoy a spacious, level backyard with privacy fencing & a concrete patio—perfect for pets, play, or gardening. The attached one-car garage features painted walls and flooring for a clean, finished look. Stainless steel appliances with refrigerator, washer, & dryer to remain. Located in a sidewalk-lined community with a pool and playground. Convenient to award-winning Clover Schools, shopping, dining, local hospitals, and Charlotte Douglas International Airport & within walking distance to Crowders Creek Elementary, Field Day Park, and the Lake Wylie Aquatic and Fitness Center. Move-in ready & located towards the rear of the complex, offering less road noise.
Additional Information
- Community Features
- Outdoor Pool, Playground, Sidewalks, Street Lights
- Fireplace
- Yes
- Floor Coverings
- Carpet, Laminate, Hardwood, Vinyl
- Equipment
- Dishwasher, Disposal, Dryer, Electric Range, Gas Water Heater, Microwave, Refrigerator, Washer/Dryer
- Foundation
- Slab
- Main Level Rooms
- Bathroom-Half, Great Room, Kitchen, Dining Room, Breakfast, Sunroom
- Laundry Location
- Electric Dryer Hookup, Upper Level, Washer Hookup
- Heating
- Natural Gas
- Water
- County Water
- Sewer
- County Sewer
- Exterior Construction
- Brick Partial, Vinyl
- Roof
- Architectural Shingle
- Parking
- Attached Garage
- Driveway
- Concrete, Paved
- Lot Description
- Level, Private
- Elementary School
- Crowders Creek
- Middle School
- Oakridge
- High School
- Clover
- Total Property HLA
- 1991
Mortgage Calculator
“ Based on information submitted to the MLS GRID as of . All data is obtained from various sources and may not have been verified by broker or MLS GRID. Supplied Open House Information is subject to change without notice. All information should be independently reviewed and verified for accuracy. Some IDX listings have been excluded from this website. Properties may or may not be listed by the office/agent presenting the information © 2026 Canopy MLS as distributed by MLS GRID”

Last Updated: