1774 Timmons Marie Lane, Lincolnton, NC 28092
- $424,000
- 3
- BD
- 2
- BA
- 2,040
- SqFt




Listing courtesy of DSM Properties Inc. deanna@dsmpropertiesinc.com
Sold listing courtesy of RE/MAX Executive
- Sold Price
- $424,000
- List Price
- $431,000
- MLS#
- 4276228
- Status
- CLOSED
- Days on Market
- 70
- Property Type
- Residential
- Year Built
- 2016
- Closing Date
- Sep 08, 2025
- Bedrooms
- 3
- Bathrooms
- 2
- Full Baths
- 2
- Lot Size
- 40,510
- Lot Size Area
- 0.93
- Living Area
- 2,040
- Sq Ft Total
- 2040
- County
- Lincoln
- Subdivision
- Milton Acres
- Special Conditions
- None
Property Description
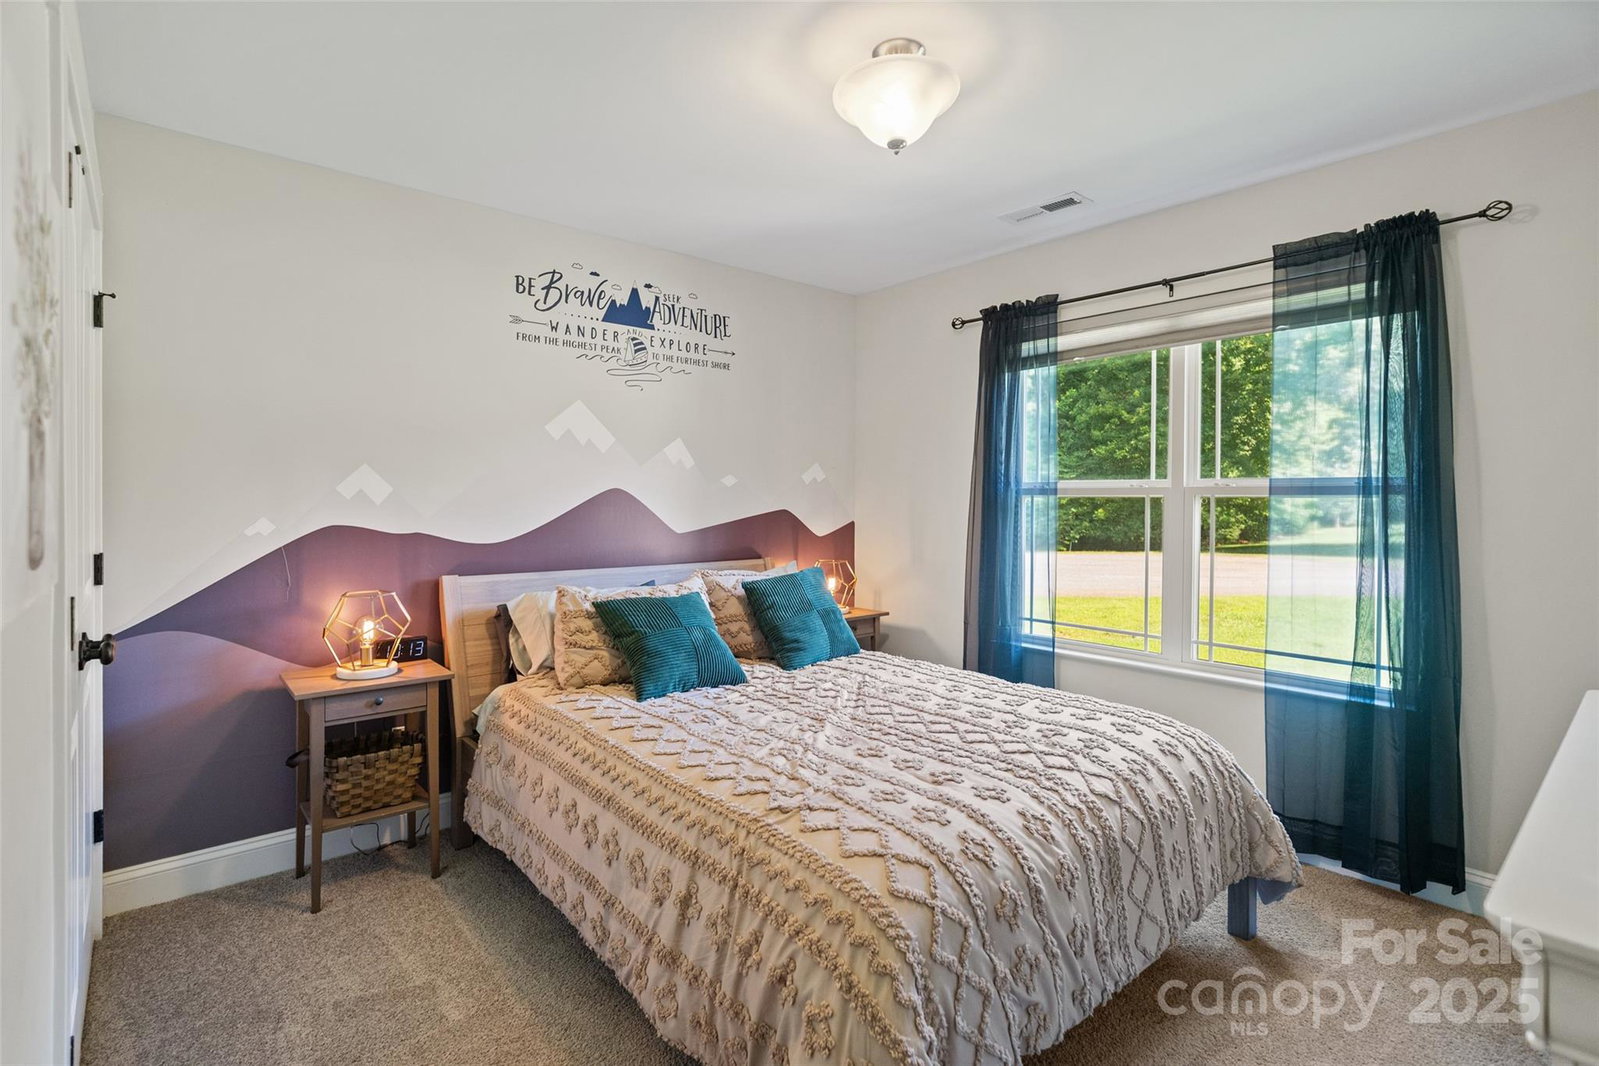
Tucked away on a peaceful cul-de-sac, this beautiful well maintained updated 3-bedroom, 2-bath home offers flexible living with thoughtful upgrades throughout. Step inside to find fresh paint, new carpet, and updated fixtures that create a bright and modern feel. The spacious living areas flow seamlessly into a luxury primary suite featuring trey ceiling, double vanities, large walk-in closet with great storage, and a spa-like bath with a garden tub—your perfect private retreat. A versatile finished room over the garage includes a closet and can easily serve as a fourth bedroom, playroom, office, or extra storage space. The flex room off of the kitchen could serve for different purposes. Outside, enjoy the privacy of a fully fenced yard—ideal for kids, pets, or entertaining. With a brand new HVAC unit gives you the peace and comfort to pack your bags and move right in! Don’t miss this one!
Additional Information
- Fireplace
- Yes
- Interior Features
- Attic Stairs Pulldown, Breakfast Bar, Entrance Foyer, Garden Tub, Kitchen Island, Open Floorplan, Split Bedroom, Walk-In Closet(s)
- Floor Coverings
- Carpet, Hardwood, Tile
- Equipment
- Dishwasher, Disposal, Electric Range, Electric Water Heater, Microwave
- Foundation
- Crawl Space
- Main Level Rooms
- Primary Bedroom, Bedroom(s), Bedroom(s), Bathroom-Full, Bathroom-Full, Kitchen, Living Room, Dining Area, Flex Space, Laundry
- Laundry Location
- Inside, Laundry Room
- Heating
- Heat Pump
- Water
- Community Well
- Sewer
- Septic Installed
- Exterior Features
- Fire Pit
- Exterior Construction
- Vinyl
- Parking
- Driveway, Attached Garage, Garage Door Opener
- Driveway
- Concrete, Paved
- Lot Description
- Cul-De-Sac, Wooded
- Elementary School
- Iron Station
- Middle School
- North Lincoln
- High School
- North Lincoln
- Total Property HLA
- 2040
- Master on Main Level
- Yes
Mortgage Calculator
“ Based on information submitted to the MLS GRID as of . All data is obtained from various sources and may not have been verified by broker or MLS GRID. Supplied Open House Information is subject to change without notice. All information should be independently reviewed and verified for accuracy. Some IDX listings have been excluded from this website. Properties may or may not be listed by the office/agent presenting the information © 2026 Canopy MLS as distributed by MLS GRID”

Last Updated: