10613 Prairie Ridge Lane, Charlotte, NC 28213
- $249,900
- 2
- BD
- 3
- BA
- 1,415
- SqFt




Listing courtesy of Kenzie Properties. susan.shirley44@gmail.com
Sold listing courtesy of Paola Alban Realtors
- Sold Price
- $249,900
- List Price
- $249,900
- MLS#
- 4276111
- Status
- CLOSED
- Days on Market
- 90
- Property Type
- Residential
- Year Built
- 2006
- Closing Date
- Oct 01, 2025
- Bedrooms
- 2
- Bathrooms
- 3
- Full Baths
- 2
- Half Baths
- 1
- Lot Size
- 1,742
- Lot Size Area
- 0.04
- Living Area
- 1,415
- Sq Ft Total
- 1415
- County
- Mecklenburg
- Subdivision
- The Townes at Old Stone Crossing
- Special Conditions
- None
Property Description
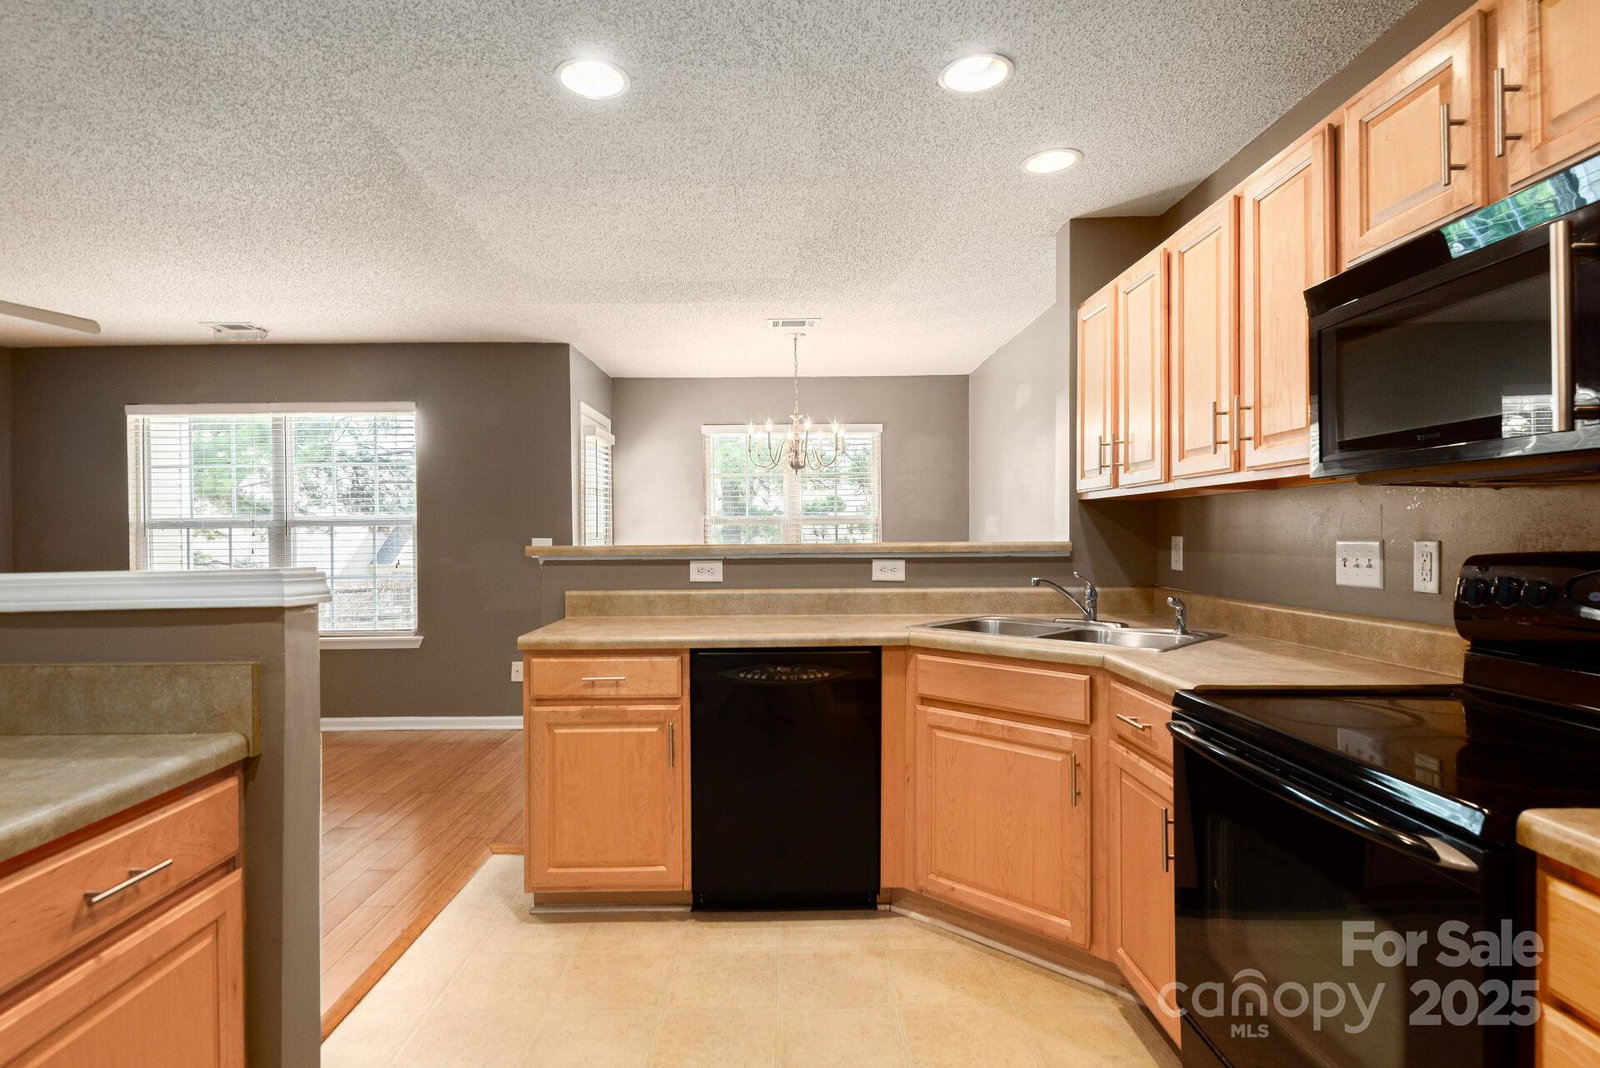
This spacious two bedroom townhome is ready for it's new owner! Enjoy the open concept main level floor plan with connected living/dining/kitchen space that's perfect for entertaining. The family room has a gas fireplace for cozy fall and winter evenings. On the upper level you'll find a spacious primary bedroom with a vaulted ceiling, large walk in closet as well as a secondary closet. The other bedroom is equally as spacious and also has a vaulted ceiling, walk-in closet and a private bath making this the perfect layout for roommates. There is a rocking chair front porch and a rear patio, plus you have the community pool just a few steps away. Guest parking is in front of the unit. Refrigerator, washer and dryer can convey. Enjoy low-maintenance living in a prime location that's close to I-485, I-85, UNCC, PNC Music Pavilion, Concord Mills, medical facilities plus there's an abundance of dining options nearby. Come see it today! Seller has an assumable FHA loan @ 3.125%.
Additional Information
- Hoa Fee
- $246
- Hoa Fee Paid
- Monthly
- Community Features
- Clubhouse, Outdoor Pool
- Fireplace
- Yes
- Floor Coverings
- Carpet, Laminate, Vinyl
- Equipment
- Dishwasher, Disposal, Electric Range, Gas Water Heater, Microwave, Refrigerator, Washer/Dryer
- Foundation
- Slab
- Main Level Rooms
- Family Room, Kitchen, Dining Area, Bathroom-Half
- Laundry Location
- Electric Dryer Hookup, Laundry Closet, Upper Level, Washer Hookup
- Heating
- Forced Air, Natural Gas
- Water
- City
- Sewer
- Public Sewer
- Exterior Features
- Lawn Maintenance
- Exterior Construction
- Brick Partial, Vinyl
- Parking
- Driveway, Attached Garage
- Driveway
- Concrete, Paved
- Elementary School
- University Meadows
- Middle School
- James Martin
- High School
- Julius L. Chambers
- Total Property HLA
- 1415
Mortgage Calculator
“ Based on information submitted to the MLS GRID as of . All data is obtained from various sources and may not have been verified by broker or MLS GRID. Supplied Open House Information is subject to change without notice. All information should be independently reviewed and verified for accuracy. Some IDX listings have been excluded from this website. Properties may or may not be listed by the office/agent presenting the information © 2026 Canopy MLS as distributed by MLS GRID”

Last Updated: