4089 Bamborough Drive, Fort Mill, SC 29715
- $490,000
- 4
- BD
- 3
- BA
- 2,433
- SqFt




Listing courtesy of Keller Williams Connected. buffy@buffyfoorgroup.com
Sold listing courtesy of RE/MAX Executive
- Sold Price
- $490,000
- List Price
- $485,000
- MLS#
- 4276096
- Status
- CLOSED
- Days on Market
- 30
- Property Type
- Residential
- Architectural Style
- Traditional
- Year Built
- 1999
- Closing Date
- Aug 08, 2025
- Bedrooms
- 4
- Bathrooms
- 3
- Full Baths
- 2
- Half Baths
- 1
- Lot Size
- 10,454
- Lot Size Area
- 0.24
- Living Area
- 2,433
- Sq Ft Total
- 2433
- County
- York
- Subdivision
- Regent Park
- Special Conditions
- None
Property Description
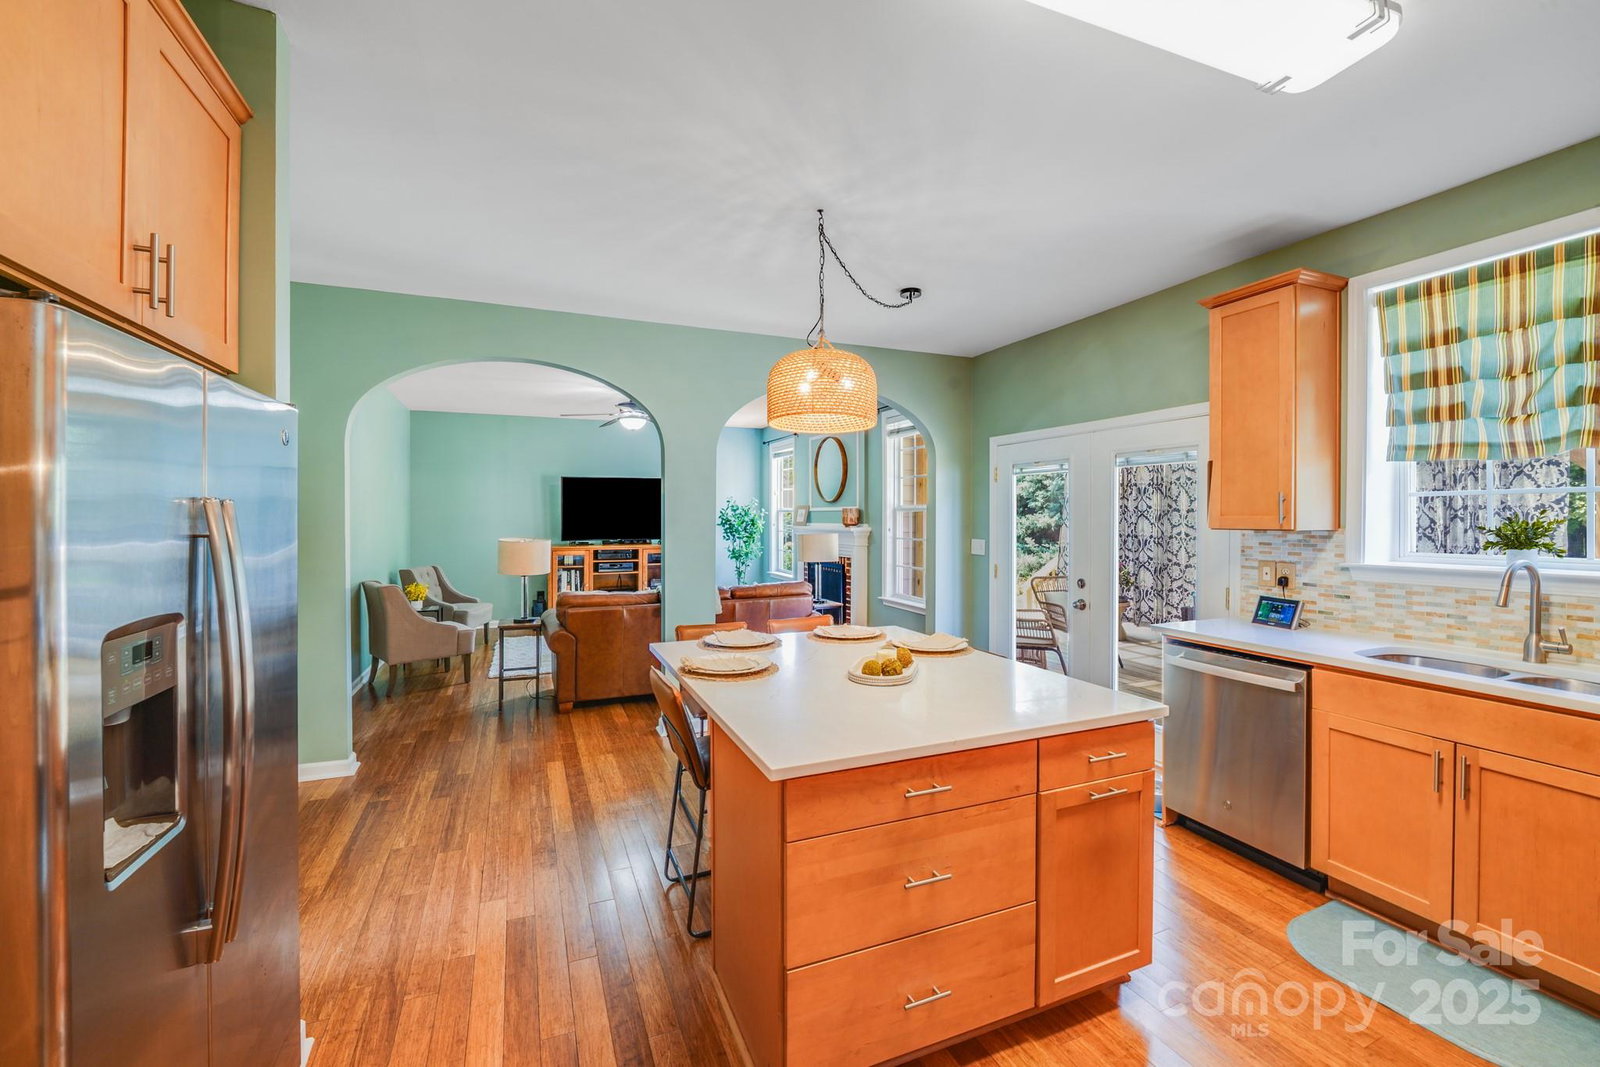
Homes Foor You! presents a lovely home in Regent Park. The main level features a formal living room. dining room and family room. The kitchen has updated cabinets, backsplash and quartz. Nice bamboo flooring runs through the main level. Upstairs you will find 4 large bedrooms and new carpeting. The primary bathroom remodel was just completed in June. The laundry room is also upstairs for added convenience. A large deck and pergola were added in 2024. This home is situated in the perfect location, close to Uptown Charlotte, downtown Fort Mill, and Pineville. Enjoy amenities to include walking trails, pool, tennis/pickleball and basketball courts. The community is rich with common areas of ponds, trees and beautiful landscaping. This home has been well maintained...new roof, 2011. gas stove, 2013. new HVAC and attic fan installed, 2018. new garage door and whole house paint, 2019. crawl space partial encapsulation and dehumidifier, 2022. Please check school assignments.
Additional Information
- Hoa Fee
- $985
- Hoa Fee Paid
- Annually
- Community Features
- Outdoor Pool, Sport Court, Tennis Court(s)
- Fireplace
- Yes
- Interior Features
- Attic Stairs Pulldown, Entrance Foyer, Garden Tub, Kitchen Island, Walk-In Closet(s)
- Floor Coverings
- Carpet, Tile, Wood
- Equipment
- Dishwasher, Disposal, Exhaust Fan, Gas Range, Microwave, Refrigerator, Washer/Dryer
- Foundation
- Crawl Space
- Main Level Rooms
- Living Room, Dining Room, Kitchen, Family Room, Breakfast, Bathroom-Half
- Laundry Location
- Laundry Room, Main Level
- Heating
- Forced Air, Natural Gas
- Water
- County Water
- Sewer
- County Sewer
- Exterior Construction
- Brick Partial, Vinyl
- Roof
- Shingle
- Parking
- Driveway, Attached Garage, Garage Faces Front
- Driveway
- Concrete, Paved
- Elementary School
- Flint Hill
- Middle School
- Springfield
- High School
- Nation Ford
- Total Property HLA
- 2433
Mortgage Calculator
“ Based on information submitted to the MLS GRID as of . All data is obtained from various sources and may not have been verified by broker or MLS GRID. Supplied Open House Information is subject to change without notice. All information should be independently reviewed and verified for accuracy. Some IDX listings have been excluded from this website. Properties may or may not be listed by the office/agent presenting the information © 2026 Canopy MLS as distributed by MLS GRID”

Last Updated: