9507 Pointer Road, Huntersville, NC 28078
- $530,000
- 4
- BD
- 4
- BA
- 2,542
- SqFt




Listing courtesy of Allen Tate Charlotte South. tara.diggs@allentate.com
Sold listing courtesy of RE/MAX Executive
- Sold Price
- $530,000
- List Price
- $530,000
- MLS#
- 4276054
- Status
- CLOSED
- Days on Market
- 44
- Property Type
- Residential
- Year Built
- 2023
- Closing Date
- Aug 13, 2025
- Bedrooms
- 4
- Bathrooms
- 4
- Full Baths
- 3
- Half Baths
- 1
- Lot Size
- 7,840
- Lot Size Area
- 0.18
- Living Area
- 2,542
- Sq Ft Total
- 2542
- County
- Mecklenburg
- Subdivision
- Edgewood Preserve
- Special Conditions
- None
Property Description
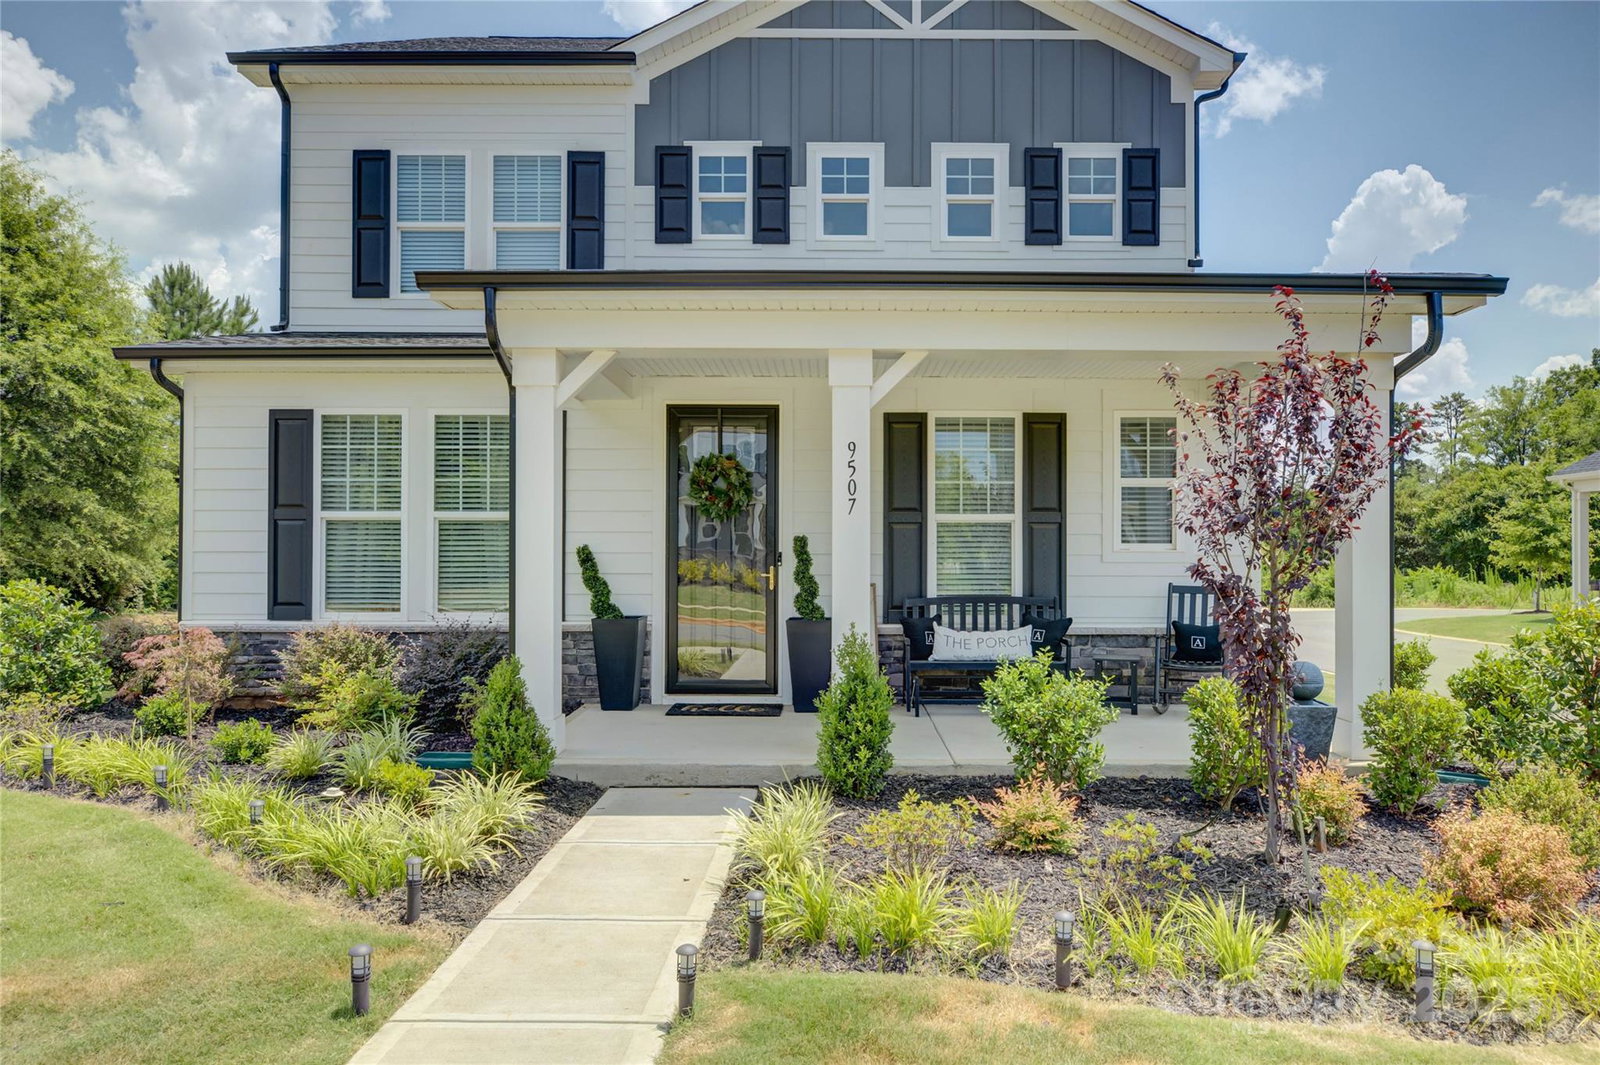
Better than new home just steps from historic Edgewood Farm in beautiful Huntersville. Easton floor plan with tons of upgrades and decorative features. The private main-level owner's suite is a true oasis, featuring a quartz dual vanity, shower, and a luxurious free-standing tub. Custom, walk-in closet with tons of storage. The open, L-shaped kitchen, complete with stainless steel appliances and a large island, flows seamlessly into the sun-drenched dining and living areas. Enjoy serene evenings on your newly added screened porch. A convenient laundry/mud room connects to the spacious two-car garage. Upstairs, a versatile bonus room awaits, alongside two additional bedrooms and a full bath. Third bedroom upstairs boasts an en-suite bathroom.
Additional Information
- Hoa Fee
- $600
- Hoa Fee Paid
- Annually
- Community Features
- Sidewalks, Street Lights
- Fireplace
- Yes
- Interior Features
- Attic Stairs Pulldown
- Floor Coverings
- Carpet, Vinyl
- Equipment
- Dishwasher, Disposal, Exhaust Fan, Gas Cooktop, Ice Maker, Microwave, Refrigerator with Ice Maker
- Foundation
- Slab
- Main Level Rooms
- Primary Bedroom, Laundry, Kitchen
- Laundry Location
- In Hall
- Heating
- Forced Air, Natural Gas
- Water
- City
- Sewer
- Public Sewer
- Exterior Construction
- Hardboard Siding, Stone Veneer
- Roof
- Shingle
- Parking
- Driveway, Attached Garage
- Driveway
- Concrete, Paved
- Lot Description
- Level
- Elementary School
- Blythe
- Middle School
- J.M. Alexander
- High School
- North Mecklenburg
- Zoning
- MX2
- Builder Name
- Brookline Homes
- Total Property HLA
- 2542
- Master on Main Level
- Yes
Mortgage Calculator
“ Based on information submitted to the MLS GRID as of . All data is obtained from various sources and may not have been verified by broker or MLS GRID. Supplied Open House Information is subject to change without notice. All information should be independently reviewed and verified for accuracy. Some IDX listings have been excluded from this website. Properties may or may not be listed by the office/agent presenting the information © 2026 Canopy MLS as distributed by MLS GRID”

Last Updated: