11608 Founders Park Lane, Pineville, NC 28134
- $454,900
- 3
- BD
- 4
- BA
- 2,528
- SqFt




Listing courtesy of MAK Real Estate Ventures Corp.. andrew@makreventures.com
Sold listing courtesy of Keller Williams Ballantyne Area
- Sold Price
- $454,900
- List Price
- $454,900
- MLS#
- 4276022
- Status
- CLOSED
- Days on Market
- 164
- Property Type
- Residential
- Year Built
- 2018
- Closing Date
- Dec 12, 2025
- Bedrooms
- 3
- Bathrooms
- 4
- Full Baths
- 3
- Half Baths
- 1
- Living Area
- 2,528
- Sq Ft Total
- 2528
- County
- Mecklenburg
- Subdivision
- Mccullough
- Special Conditions
- None
- Waterfront Features
- None
Property Description
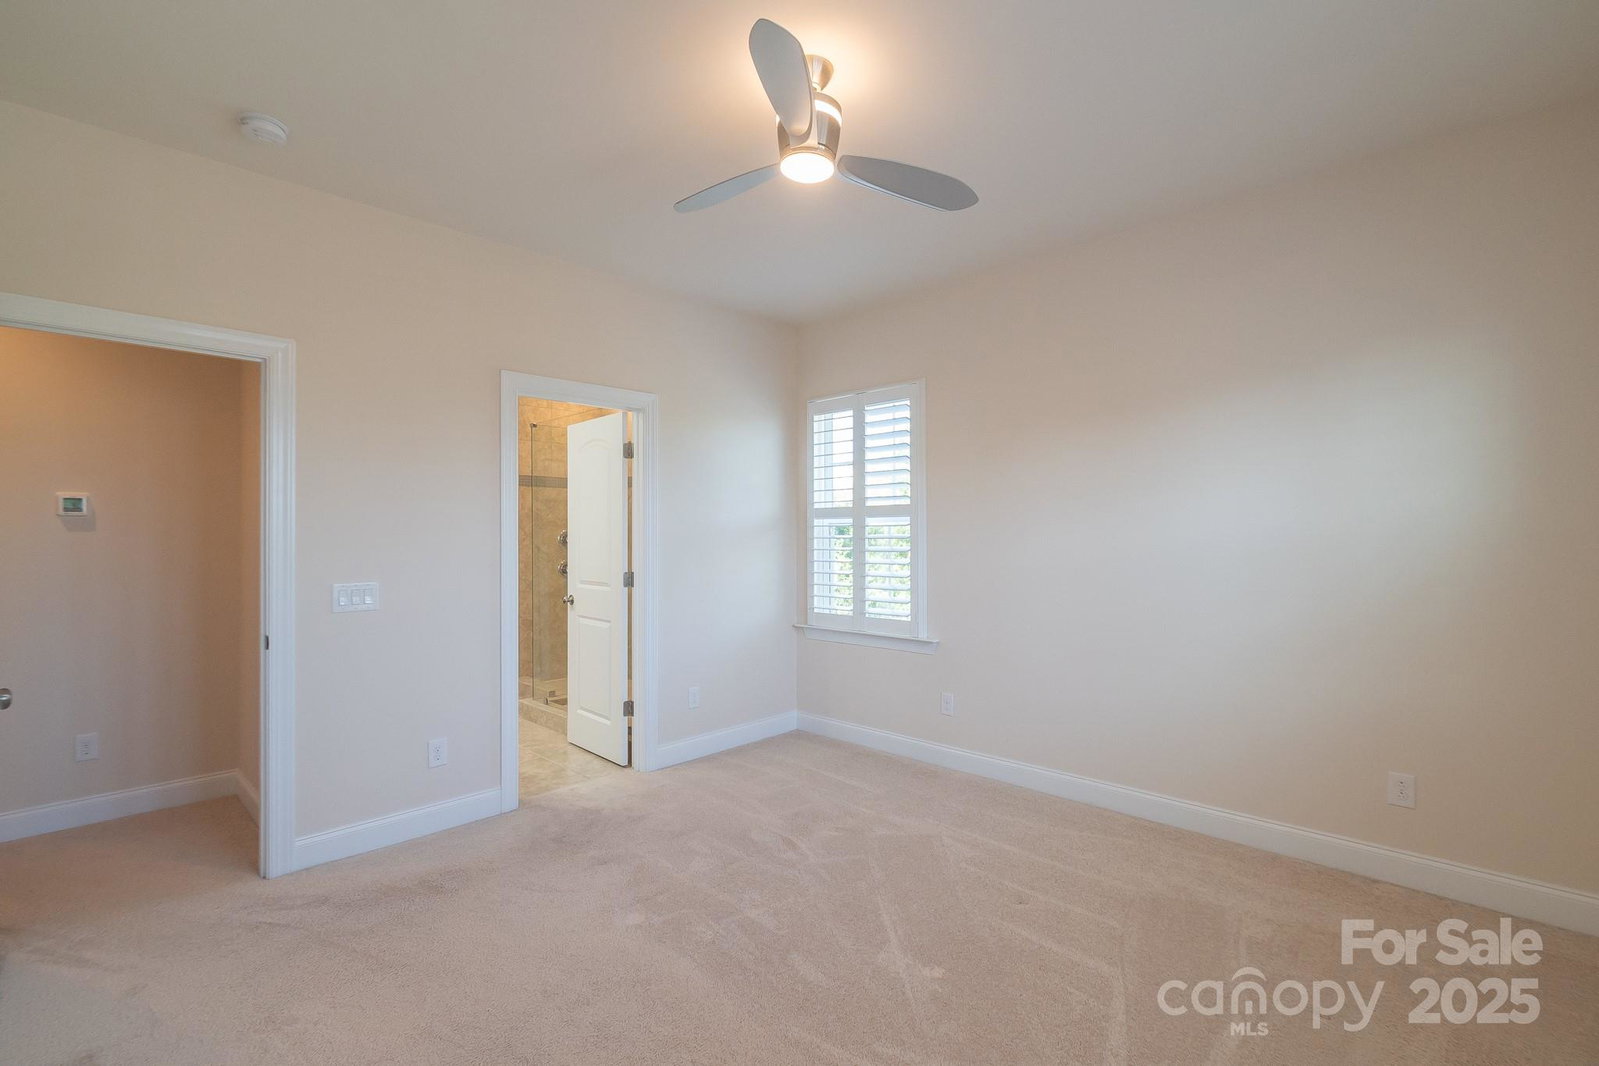
Welcome to 11608 Founders Park Lane – a beautifully appointed end-unit townhome featuring dual primary suites, each with private baths and generous walk-in closets. This light-filled home is adorned with plantation shutters throughout, adding timeless style and privacy. Enjoy the convenience of a 2-car attached garage, ideal for both parking and extra storage. The open-concept main floor offers excellent flow for entertaining, with a spacious living area and kitchen just waiting for your personal touch. Fresh interior paint completed on July 13, giving you a move-in-ready experience. Located in a well-maintained community with easy access to shopping, dining, and major highways. Don’t miss this rare opportunity for comfort, style, and convenience in Pineville! Agent is related to owners.
Additional Information
- Hoa Fee
- $300
- Hoa Fee Paid
- Monthly
- Community Features
- Clubhouse, Dog Park, Fitness Center, Outdoor Pool, Playground, Pond, Sidewalks, Street Lights
- Fireplace
- Yes
- Interior Features
- Attic Other, Attic Stairs Pulldown, Cable Prewire, Open Floorplan, Pantry, Walk-In Closet(s), Walk-In Pantry
- Floor Coverings
- Carpet, Laminate
- Equipment
- Dishwasher, Disposal, Dryer, Electric Water Heater, ENERGY STAR Qualified Washer, Exhaust Fan, Exhaust Hood, Gas Range, Microwave, Plumbed For Ice Maker, Refrigerator with Ice Maker, Washer/Dryer
- Foundation
- Slab
- Main Level Rooms
- Primary Bedroom, Kitchen, Living Room, Dining Room, Laundry
- Laundry Location
- Lower Level
- Heating
- Forced Air
- Water
- City
- Sewer
- Public Sewer
- Exterior Construction
- Fiber Cement
- Roof
- Architectural Shingle
- Parking
- Attached Garage
- Driveway
- Concrete, Paved
- Lot Description
- Corner Lot, End Unit
- Elementary School
- Unspecified
- Middle School
- Unspecified
- High School
- Unspecified
- Zoning
- RMX
- Builder Name
- Pulte
- Total Property HLA
- 2528
Mortgage Calculator
“ Based on information submitted to the MLS GRID as of . All data is obtained from various sources and may not have been verified by broker or MLS GRID. Supplied Open House Information is subject to change without notice. All information should be independently reviewed and verified for accuracy. Some IDX listings have been excluded from this website. Properties may or may not be listed by the office/agent presenting the information © 2026 Canopy MLS as distributed by MLS GRID”

Last Updated: