2044 Gable Way Lane, Matthews, NC 28104
- $337,000
- 3
- BD
- 3
- BA
- 1,592
- SqFt




Listing courtesy of NorthGroup Real Estate LLC. beau@charlottefever.com
Sold listing courtesy of NorthGroup Real Estate LLC
- Sold Price
- $337,000
- List Price
- $340,000
- MLS#
- 4276007
- Status
- CLOSED
- Days on Market
- 119
- Property Type
- Residential
- Year Built
- 2002
- Closing Date
- Nov 03, 2025
- Bedrooms
- 3
- Bathrooms
- 3
- Full Baths
- 3
- Lot Size
- 2,874
- Lot Size Area
- 0.066
- Living Area
- 1,592
- Sq Ft Total
- 1592
- County
- Union
- Subdivision
- Chestnut Oaks
- Special Conditions
- None
Property Description
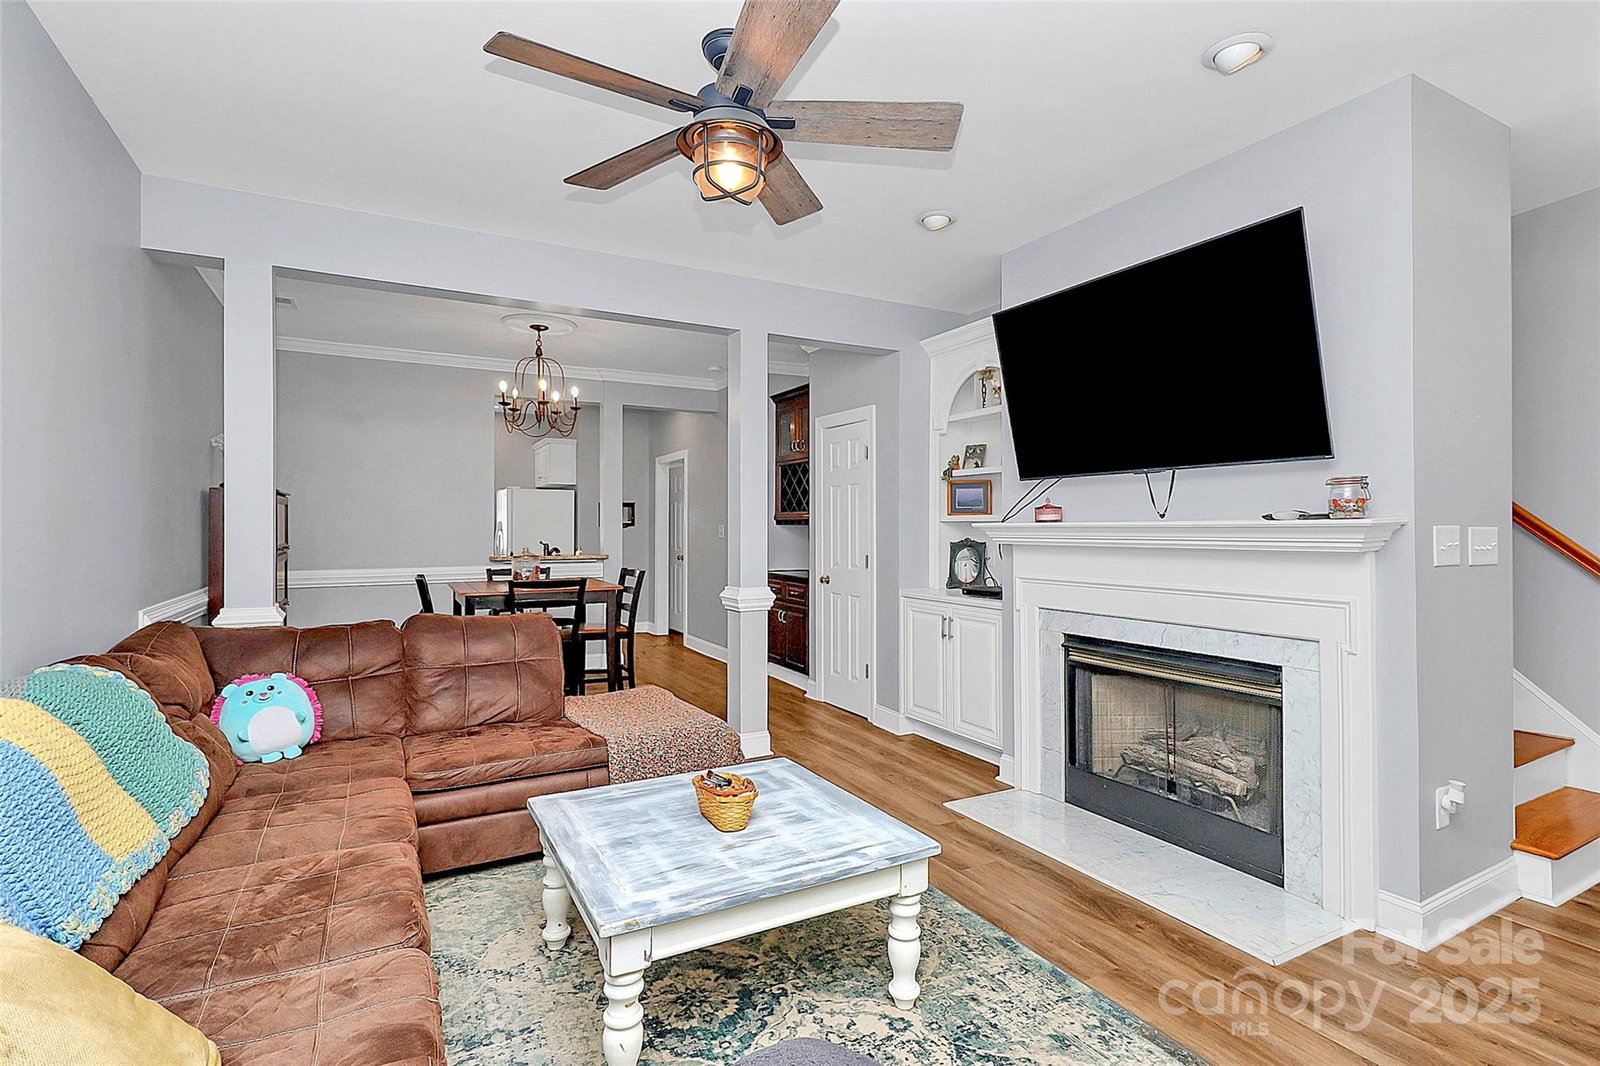
Big Reduction! Best Value in the area! Freshly Painted throughout! Looks great! Charming townhome with scenic setting and covered front porch featuring a porch swing—perfect for relaxing or entertaining. Located along a tree-lined street with a rock-lined creek bed, this home offers great curb appeal and an open floorplan. Enjoy laminate wood flooring throughout both levels, granite countertops in the kitchen and baths, and updated lighting in the family and dining rooms. Kitchen includes refrigerator; washer and dryer also convey. Dining area features built-in wine rack and storage. LR area includes Gas Fireplace & built-bookshelves. Primary Bedroom boasts TWO closets & dual vanity sinks. 2nd upper bedroom includes a built-in desk and shelving. Main floor bedroom has easy access to rear brick patio that's fenced-in for privacy. Additional parking available on the street. New HVAC!! A must-see blend of comfort, character, and convenience. Ask about the zero cost 1% lender buydown!
Additional Information
- Hoa Fee
- $223
- Hoa Fee Paid
- Monthly
- Community Features
- Clubhouse, Outdoor Pool, Playground, Recreation Area, Walking Trails
- Fireplace
- Yes
- Interior Features
- Attic Stairs Pulldown, Built-in Features, Garden Tub, Open Floorplan, Walk-In Closet(s)
- Floor Coverings
- Laminate, Vinyl
- Equipment
- Dishwasher, Disposal, Dryer, Electric Range, Electric Water Heater, Microwave, Refrigerator, Washer, Washer/Dryer
- Foundation
- Slab
- Main Level Rooms
- Bedroom(s)
- Laundry Location
- In Kitchen, Laundry Closet
- Heating
- Forced Air, Natural Gas
- Water
- County Water
- Sewer
- County Sewer
- Exterior Features
- Lawn Maintenance
- Exterior Construction
- Brick Partial, Vinyl
- Parking
- Detached Garage
- Driveway
- Concrete, Paved
- Elementary School
- Unspecified
- Middle School
- Unspecified
- High School
- Unspecified
- Zoning
- AT1
- Total Property HLA
- 1592
Mortgage Calculator
“ Based on information submitted to the MLS GRID as of . All data is obtained from various sources and may not have been verified by broker or MLS GRID. Supplied Open House Information is subject to change without notice. All information should be independently reviewed and verified for accuracy. Some IDX listings have been excluded from this website. Properties may or may not be listed by the office/agent presenting the information © 2026 Canopy MLS as distributed by MLS GRID”

Last Updated: