12532 Headquarters Farm Road Unit #95, Charlotte, NC 28262
- $615,000
- 5
- BD
- 3
- BA
- 2,435
- SqFt






Listing courtesy of Southern Homes of the Carolinas, Inc. doughyder1@gmail.com
Sold listing courtesy of Coldwell Banker Realty
- Sold Price
- $615,000
- List Price
- $635,000
- MLS#
- 4275884
- Status
- CLOSED
- Days on Market
- 80
- Property Type
- Residential
- Architectural Style
- Traditional
- Year Built
- 1988
- Closing Date
- Sep 26, 2025
- Bedrooms
- 5
- Bathrooms
- 3
- Full Baths
- 2
- Half Baths
- 1
- Lot Size
- 14,374
- Lot Size Area
- 0.33
- Living Area
- 2,435
- Sq Ft Total
- 2435
- County
- Mecklenburg
- Subdivision
- The Settlements at Withrow Downs
- Special Conditions
- None
Property Description
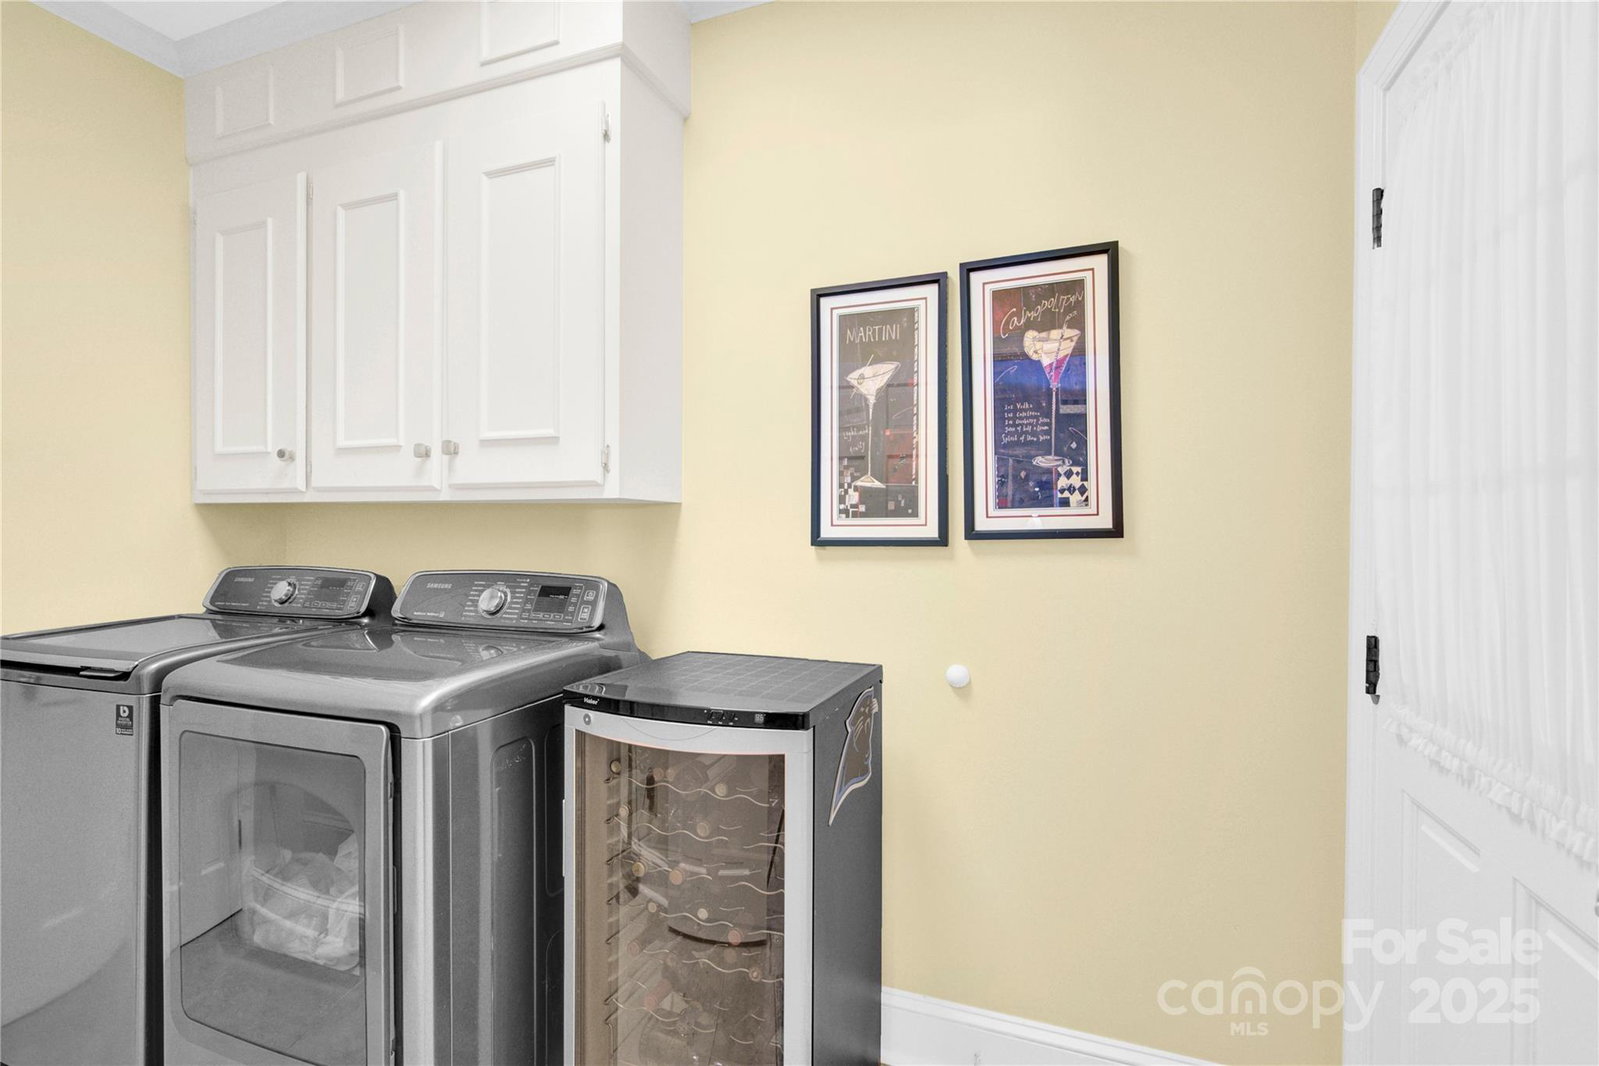
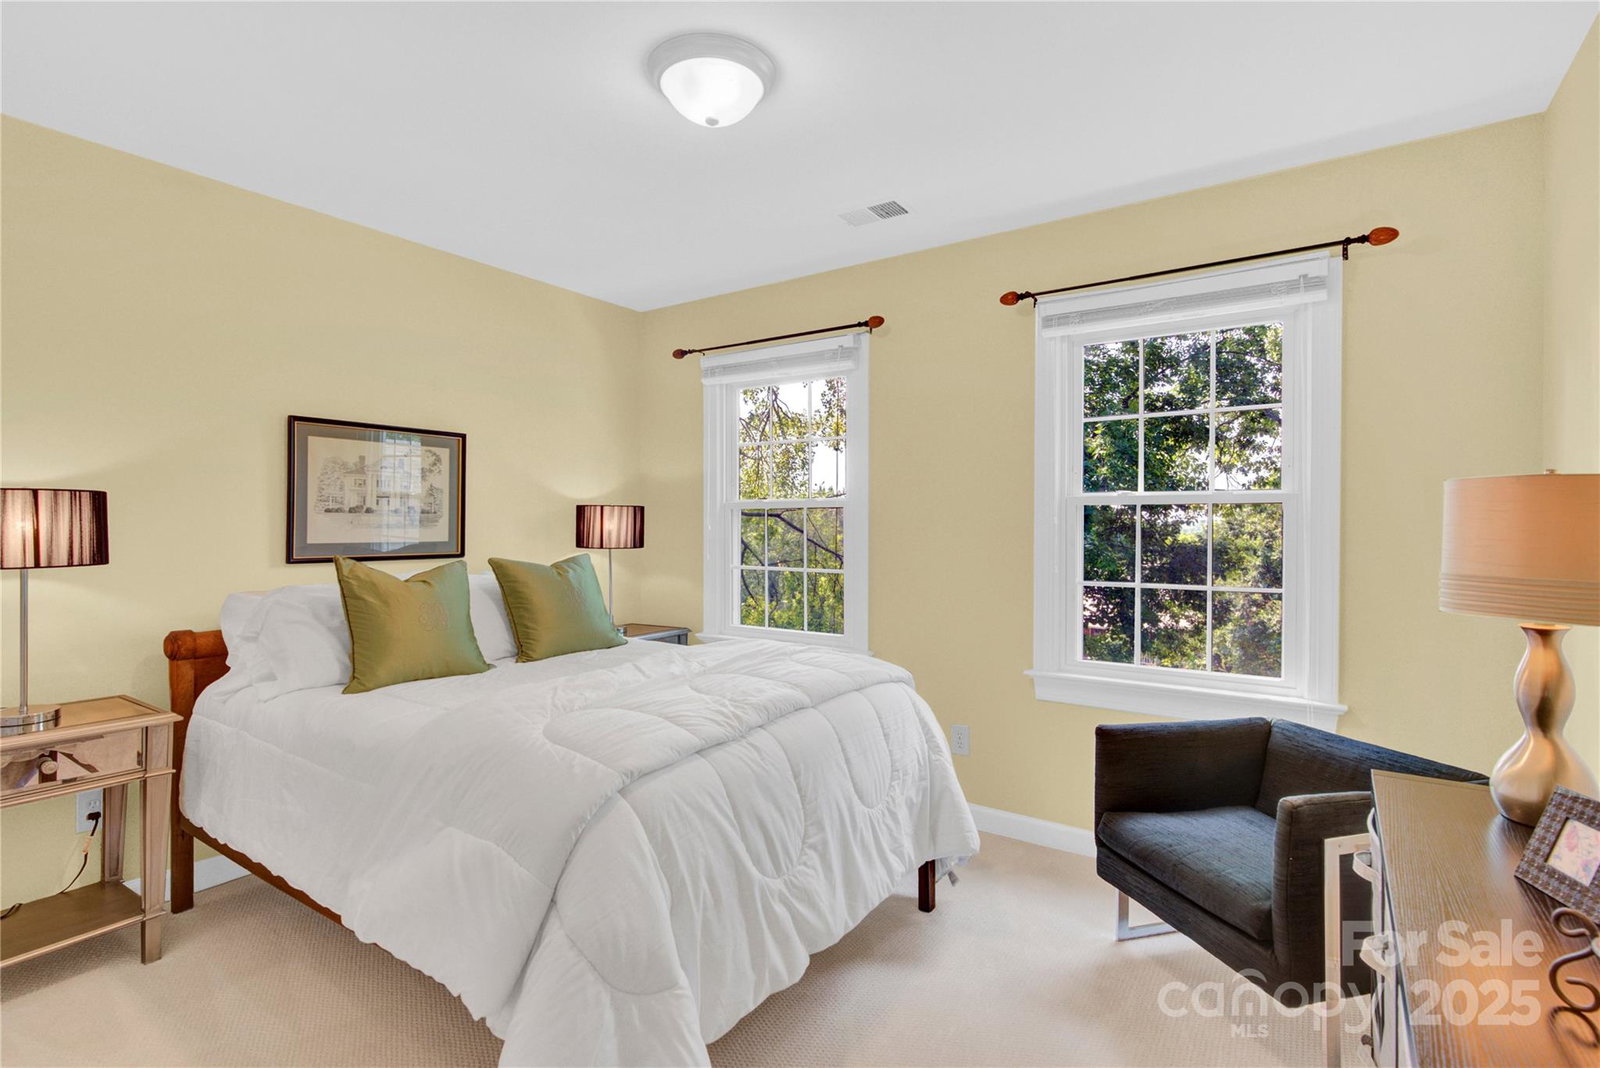
Custom-built traditional home featuring 5 bedrooms, 2.5 baths, cool/heated basement, and a saltwater pool. The main level includes a spacious foyer, living and dining rooms, a kitchen with granite countertops, and a family room with a masonry fireplace, laundry room and screened porch. The upstairs hosts an primary suite with upgraded bath amenities, along with four additional bedrooms. Many new upgrades including brand new carpet 5/25, new garage door 3/25, upgraded attic insulation 5/25, new pool salt generator 6/25, new pool liner and new Polaris robot cleaner 8/24, new architectural roof 11/22, new upstairs HVAC 8/23. MOVE IN READY! NOTE:SELLER/OWNER IS NC REAL ESTATE BROKER
Additional Information
- Hoa Fee
- $700
- Hoa Fee Paid
- Annually
- Community Features
- Outdoor Pool, Playground, Pond
- Fireplace
- Yes
- Floor Coverings
- Carpet, Concrete, Marble, Hardwood, Tile
- Equipment
- Convection Microwave, Convection Oven, Dishwasher, Disposal, Electric Water Heater, Gas Range, Refrigerator
- Foundation
- Basement, Crawl Space
- Main Level Rooms
- Living Room, Living Room, Bathroom-Half, Dining Room, Kitchen, Breakfast, Family Room, Laundry, Dining Room
- Laundry Location
- Mud Room, Laundry Closet
- Heating
- Central, Electric, Forced Air, Heat Pump, Natural Gas
- Water
- City
- Sewer
- Public Sewer
- Exterior Features
- In-Ground Irrigation
- Exterior Construction
- Brick Partial, Wood, Other - See Remarks
- Roof
- Shingle
- Parking
- Driveway, Attached Garage, Garage Door Opener, Parking Space(s)
- Driveway
- Concrete, Paved
- Lot Description
- Wooded
- Elementary School
- Stoney Creek
- Middle School
- James Martin
- High School
- Julius L. Chambers
- Zoning
- N1-A
- Builder Name
- John Swinson Custom Home Builder
- Total Property HLA
- 2435
Mortgage Calculator
“ Based on information submitted to the MLS GRID as of . All data is obtained from various sources and may not have been verified by broker or MLS GRID. Supplied Open House Information is subject to change without notice. All information should be independently reviewed and verified for accuracy. Some IDX listings have been excluded from this website. Properties may or may not be listed by the office/agent presenting the information © 2026 Canopy MLS as distributed by MLS GRID”

Last Updated: