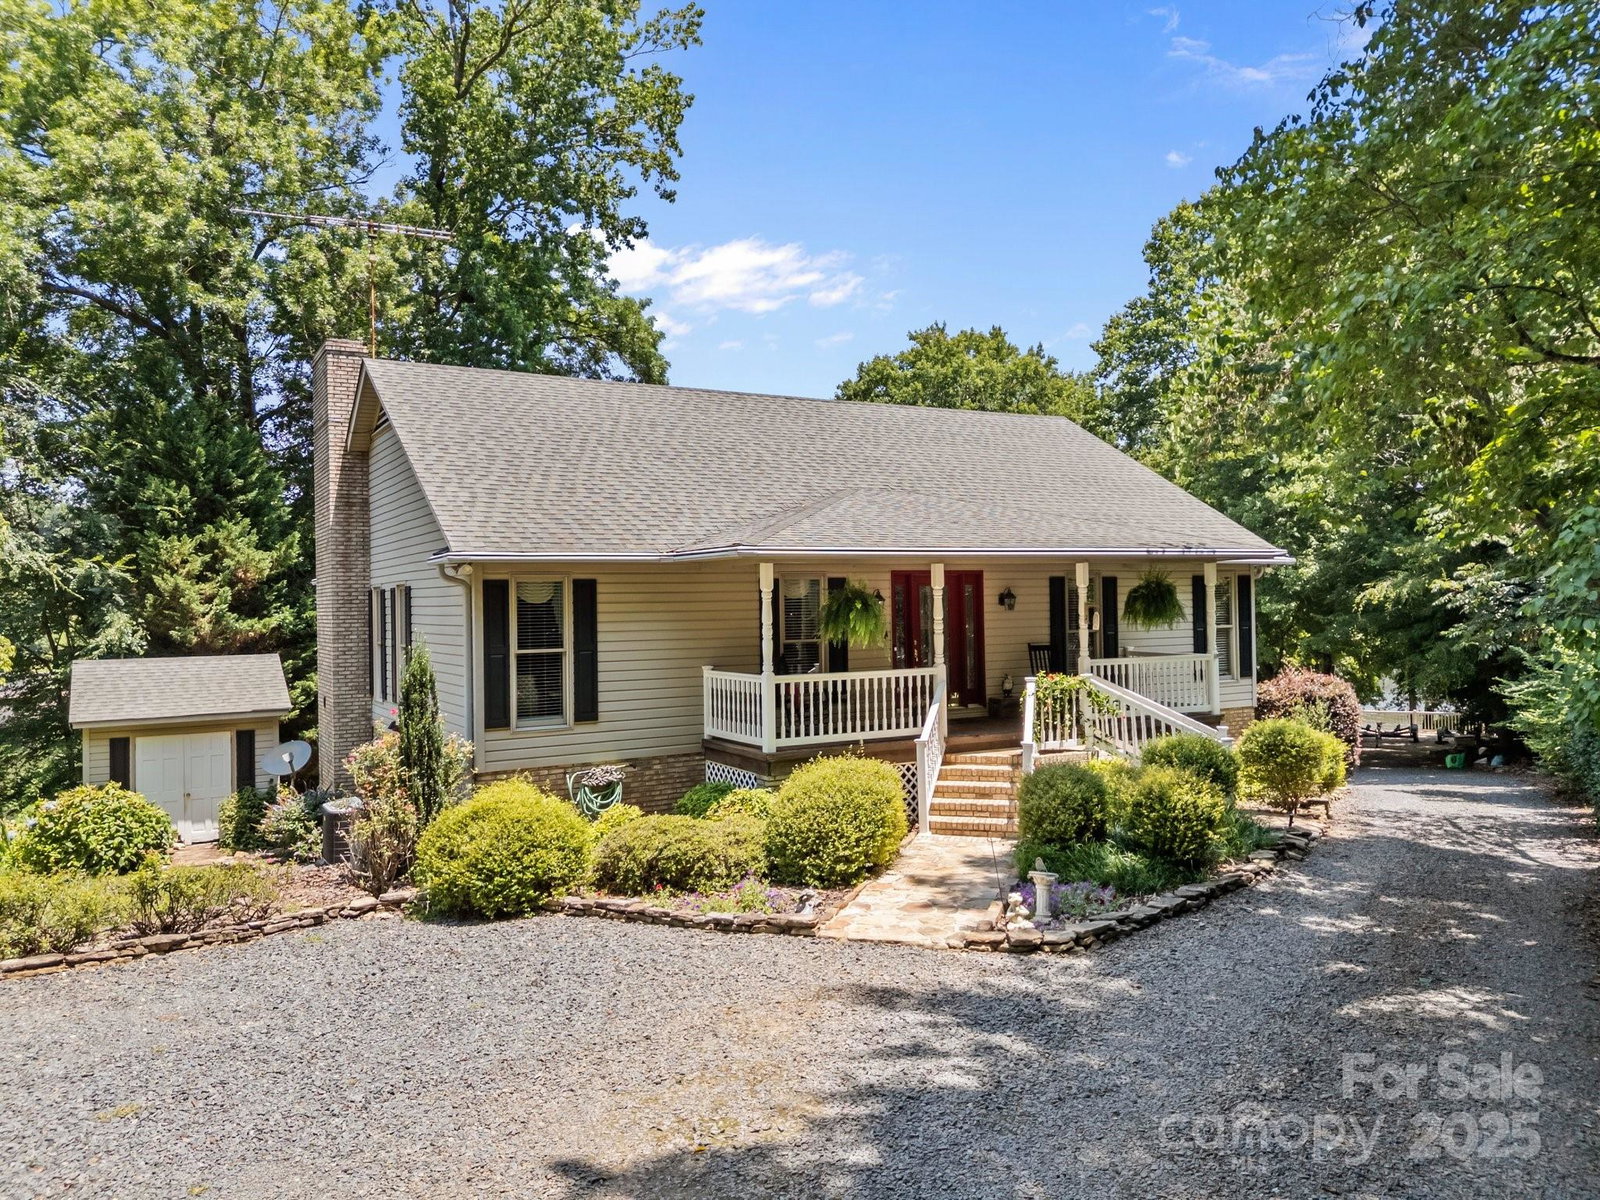
114 Mallard Point, Mount Gilead, NC 27306
- $959,000
- 3
- BD
- 3
- BA
- 2,361
- SqFt


Listing courtesy of Hunter Homes Realty. rosemarylovin@gmail.com
Sold listing courtesy of Lake Tillery Properties LLC
- Sold Price
- $959,000
- List Price
- $949,000
- MLS#
- 4275815
- Status
- CLOSED
- Days on Market
- 45
- Property Type
- Residential
- Architectural Style
- Traditional
- Year Built
- 1991
- Closing Date
- Aug 22, 2025
- Bedrooms
- 3
- Bathrooms
- 3
- Full Baths
- 3
- Lot Size
- 27,007
- Lot Size Area
- 0.62
- Living Area
- 2,361
- Sq Ft Total
- 2361
- County
- Montgomery
- Subdivision
- Woodrun
- Special Conditions
- None
- Waterfront
- Yes
- Waterfront Features
- Boat House, Boat Lift, Covered structure, Pier, Retaining Wall
Property Description
114 Mallard Point Mount Gilead NC, on Lake Tillery, is a gorgeous home you are not going to want to miss seeing. Located in the gated community of Woodrun, this pristine home has everything you want in lake home-a great open floor plan, 3 bedrooms and 3 full baths, living space upstairs and down, approximately 200 feet of prime waterfront on a point lot, an oversized boathouse with upper deck with 2 boat slips and a sliding board, a stone patio on the waterfront with a hot tub, stone pathways and retaining walls, mature landscaping with an irrigation system, a spacious screened porch upstairs, open and covered patios off the living space in the basement, main channel views, and many other special touches you just have to experience by scheduling an appointment. The basement garage space is heated and cooled. An outside shed provides additional storage. The Woodrun community has a clubhouse, swimming pool, tennis courts, walking trails and many community activities.
Additional Information
- Community Features
- Boat Storage, Clubhouse, Game Court, Gated, Outdoor Pool, Picnic Area, Playground, Tennis Court(s), Walking Trails
- Fireplace
- Yes
- Interior Features
- Attic Stairs Pulldown, Breakfast Bar, Entrance Foyer, Open Floorplan, Walk-In Closet(s)
- Equipment
- Dishwasher, Electric Cooktop, Refrigerator, Wall Oven
- Foundation
- Basement
- Main Level Rooms
- Primary Bedroom, Bedroom(s), Kitchen, Dining Area, Living Room, Laundry, Bathroom-Full, Bathroom-Full
- Laundry Location
- Main Level
- Heating
- Heat Pump
- Water
- Public
- Sewer
- Septic Installed
- Exterior Features
- Hot Tub
- Exterior Construction
- Brick Full, Vinyl
- Roof
- Shingle
- Parking
- Basement, Attached Garage
- Driveway
- Gravel, Paved
- Lot Description
- Waterfront
- Elementary School
- Unspecified
- Middle School
- Unspecified
- High School
- Unspecified
- Total Property HLA
- 2361
- Master on Main Level
- Yes
Mortgage Calculator
“ Based on information submitted to the MLS GRID as of . All data is obtained from various sources and may not have been verified by broker or MLS GRID. Supplied Open House Information is subject to change without notice. All information should be independently reviewed and verified for accuracy. Some IDX listings have been excluded from this website. Properties may or may not be listed by the office/agent presenting the information © 2026 Canopy MLS as distributed by MLS GRID”

Last Updated: